
Open House Sat, Nov 7th 10:00 AM - 12:00 PM
Address
1000 Carlisle Place, Anderson, SC
Price
$ 398,500
Property Attributes
- ID#1607442
- TypeSingle Family
- Listing Status Active
- CountyAnderson
- CityAnderson
- Area052
- NeighborhoodKensington Plantation
- Zip29621
- StyleTraditional
- Taxes$ 1932
- Price$ 398,500
- Bedrooms3
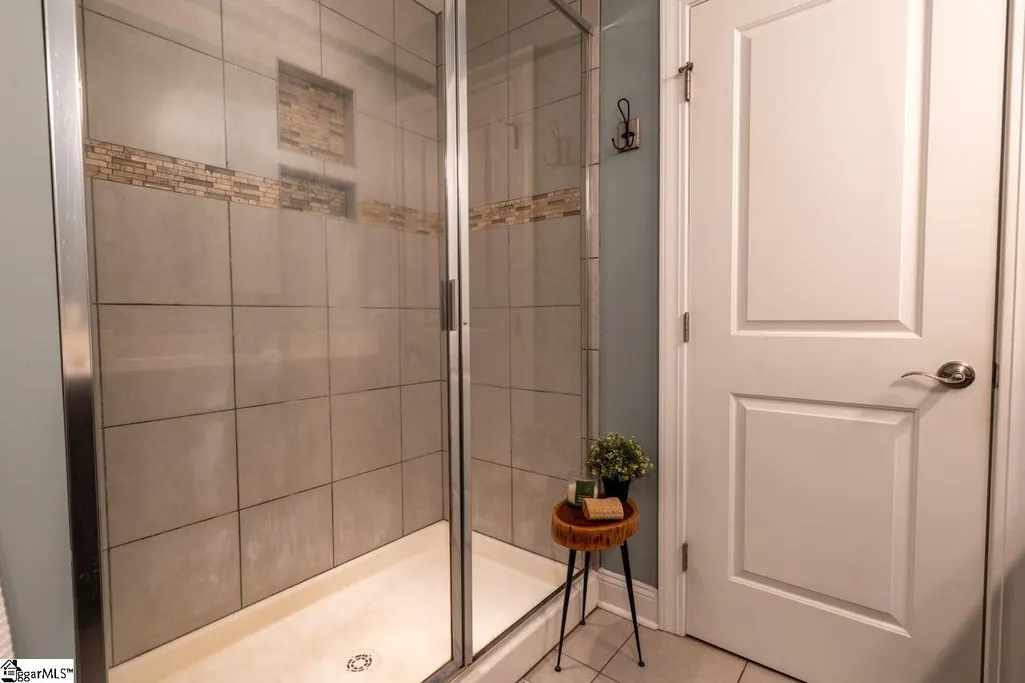
- Full Bathrooms2
- Half Bathrooms1
- Lot Size0.58 Acres
Data Source:
Greater Greenville MLS (GGMLS)
Property Description
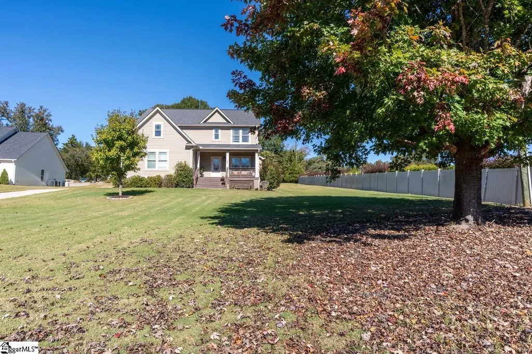
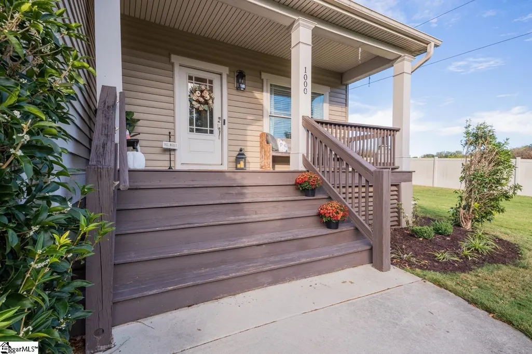
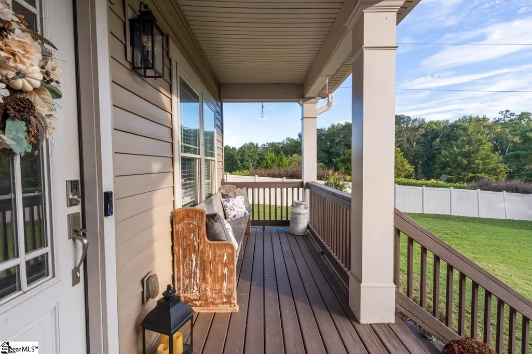
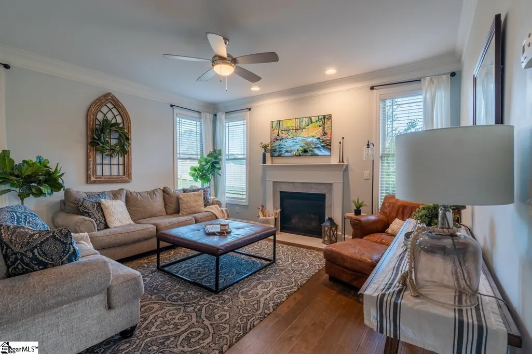
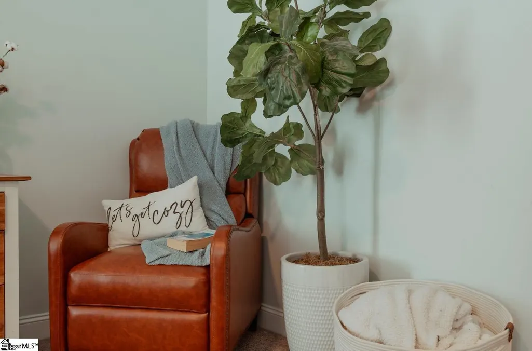
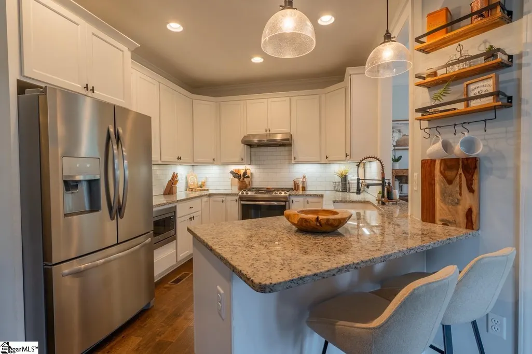
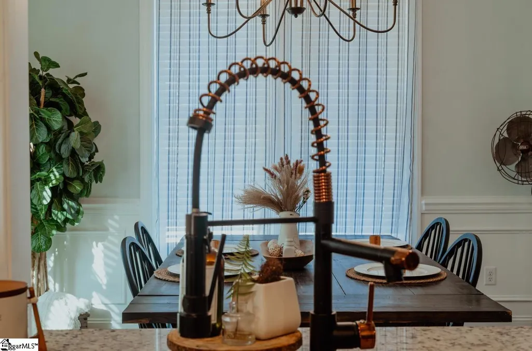
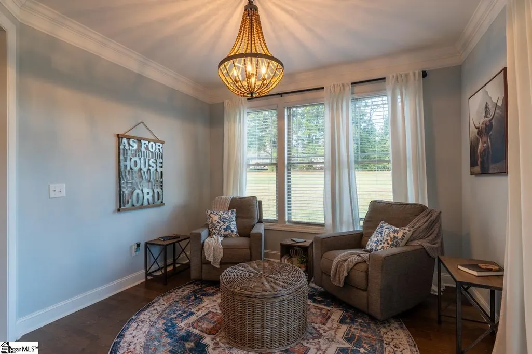
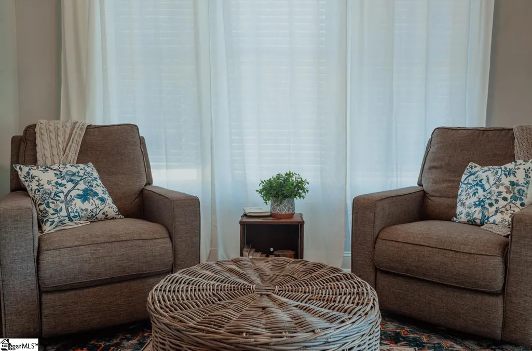
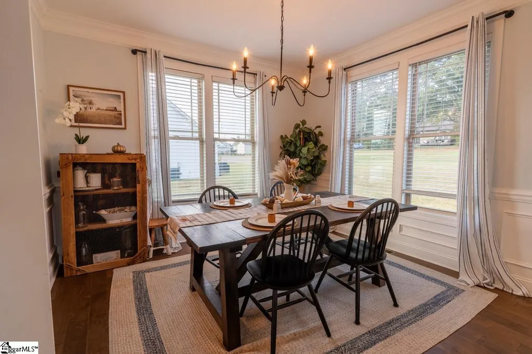
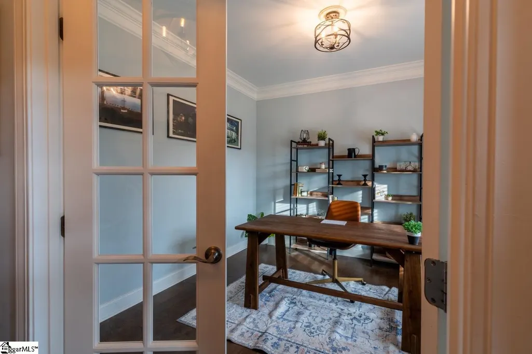
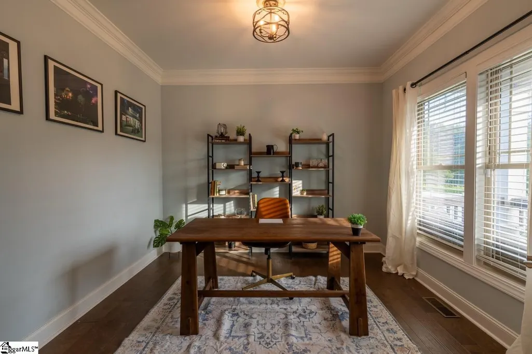
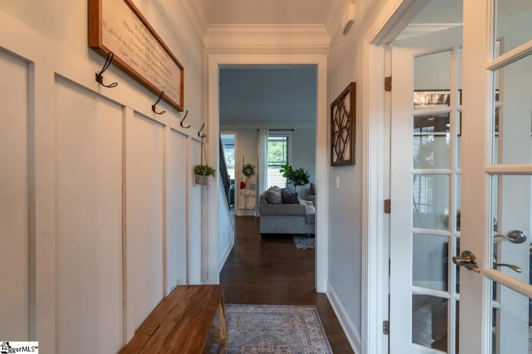
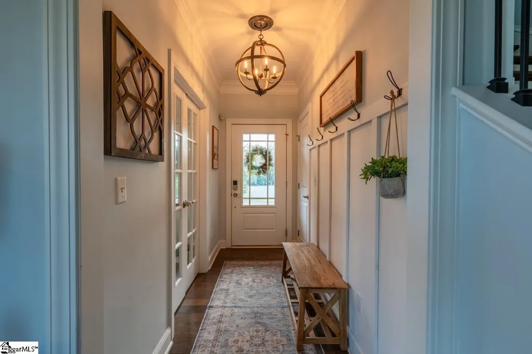
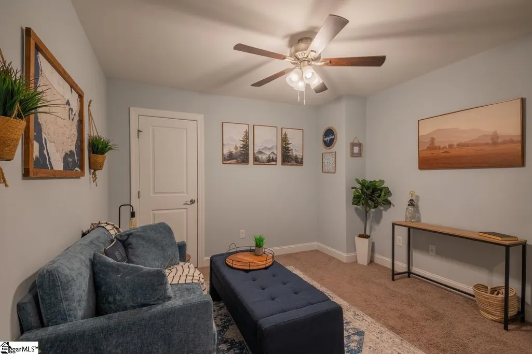
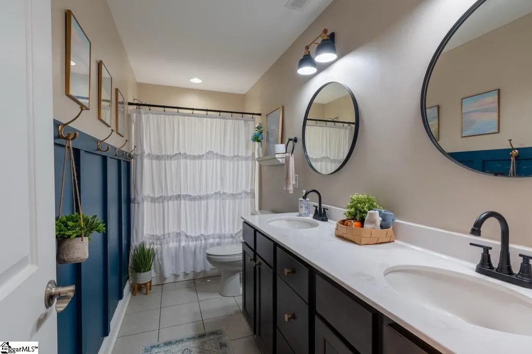
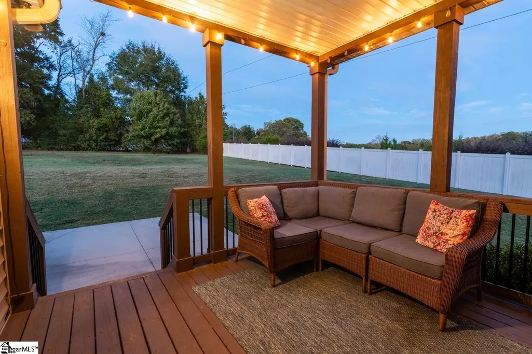
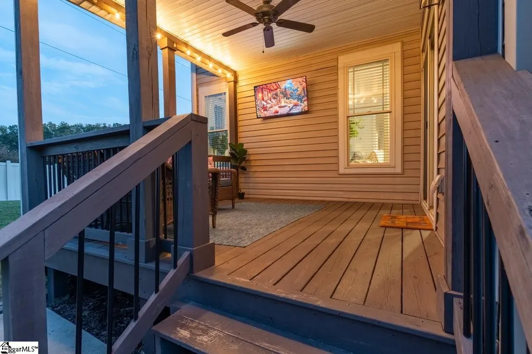
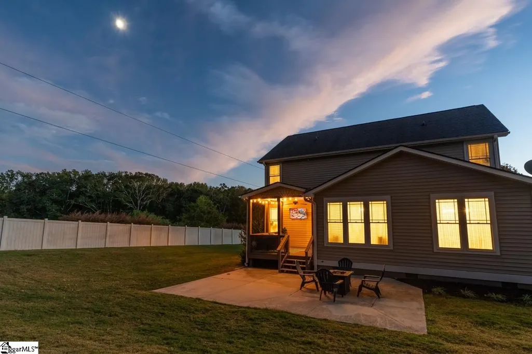
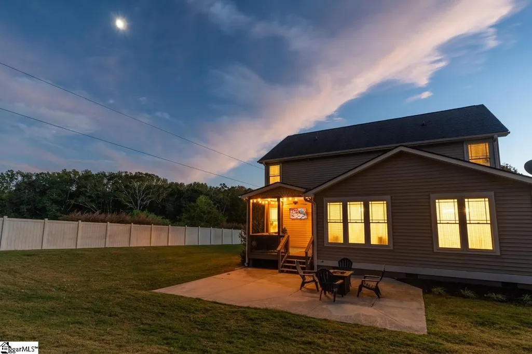
Welcome home to this beautiful 3-bedroom, 2.5-bathroom home, perfectly situated on a spacious 0.58-acre corner lot! Offering an inviting combination of comfort, charm, and functionality, this home has plenty of room to spread out, entertain, and enjoy everyday living. From the moment you arrive, the welcoming front porch sets the tone, offering the perfect spot to relax and enjoy your morning coffee. Step inside to discover a thoughtfully designed layout featuring spacious living areas, a cozy gas fireplace, and an additional sitting room that provides even more space for entertaining or unwinding after a long day. The dedicated office offers a convenient space for working from home, while the upstairs loft adds another versatile area that can be transformed into a media room, playroom, reading nook, or whatever best suits your needs. Outdoor living is just as impressive! Enjoy the peaceful surroundings from the covered back porch, or take advantage of the expansive patio, perfect for grilling, hosting gatherings, or simply enjoying the outdoors. With over half an acre of property on a desirable corner lot, there's plenty of space to create your own backyard retreat. Conveniently located near local shopping, dining, and the charm of Downtown Anderson, this property offers a wonderful balance of space and accessibility. With multiple living areas, flexible spaces, and inviting outdoor features, this home has so much to offer. Schedule your private showing today and discover all the possibilities!
| Elementary School | Middle School | High School |
|---|---|---|
| North Pointe Elementary School | McCants Middle School | T. L. Hanna High School |
| Price History | |
|---|---|
| 10/22/2026 | Listed $398,500 |
General Features
| Sewer | Septic Tank |
|---|---|
| HOA Fee | 380 |
| Topography | Level |
| Property Subtype | Single Family Residence |
| Tax Year | 2026 |
| Community Features | Street Lights,Sidewalks |
| Assoc Fee Paid Per | Annually |
| County | Anderson |
| Property Type | Residential |
| HOA | true |
| Attached Garage | true |
| Subdivision Name | Kensington Plantation |
| Garage Y/N | true |
| Status | Active |
| Directions | Take Highway 81 toward Anderson. Turn right onto Cathey Road. Continue approximately 3 miles. Turn left onto Carlisle Place and look for 1000 Carlisle Place |
| High School | T. L. Hanna |
| City | Anderson |
| MLS Area | 052 |
| Lot Size Units | Square Feet |
| Lot Size Square Feet | 25264.8 |
| Elementary School | North Pointe |
| Tax Annual Amount | 1932.5 |
| Middle/Junior High School | McCants |
| Building Area Units | Square Feet |
| Living Area Units | Square Feet |
| Standard Status | Active |
| Heating | Electric |
| Cooling | Electric |
| Roof | Architectural |
| Construction Materials | Vinyl Siding |
| Property Condition | 6-10 |
| Security Features | Smoke Detector(s) |
| Appliances | Dishwasher,Gas Oven,Microwave,Gas Water Heater,Tankless Water Heater |
| Garage Spaces | 2 |
| Association Fee Includes | Street Lights,By-Laws |
| Patio/Porch Features | Deck,Patio,Front Porch |
| Architectural Style | Traditional |
| Stories Count | 2 |
| Levels | Two |
| Full Baths | 2 |
| Disclosures | Seller Disclosure |
| Accessibility | Attic Stairs Disappearing |
Interior Features
| Air Conditioning Y/N | true |
|---|---|
| Heating Y/N | true |
| Fireplace Y/N | true |
| Below Grade Finished Area Unit Type | Square Feet |
| Flooring | Ceramic Tile,Wood |
| Total Baths | 3 |
| Interior Amenities | Ceiling Fan(s),Ceiling Smooth,Granite Counters,Pantry |
| Basement | None |
| Total Fireplaces | 1 |
| Fireplace Features | Gas Log |
| Half Baths | 1 |
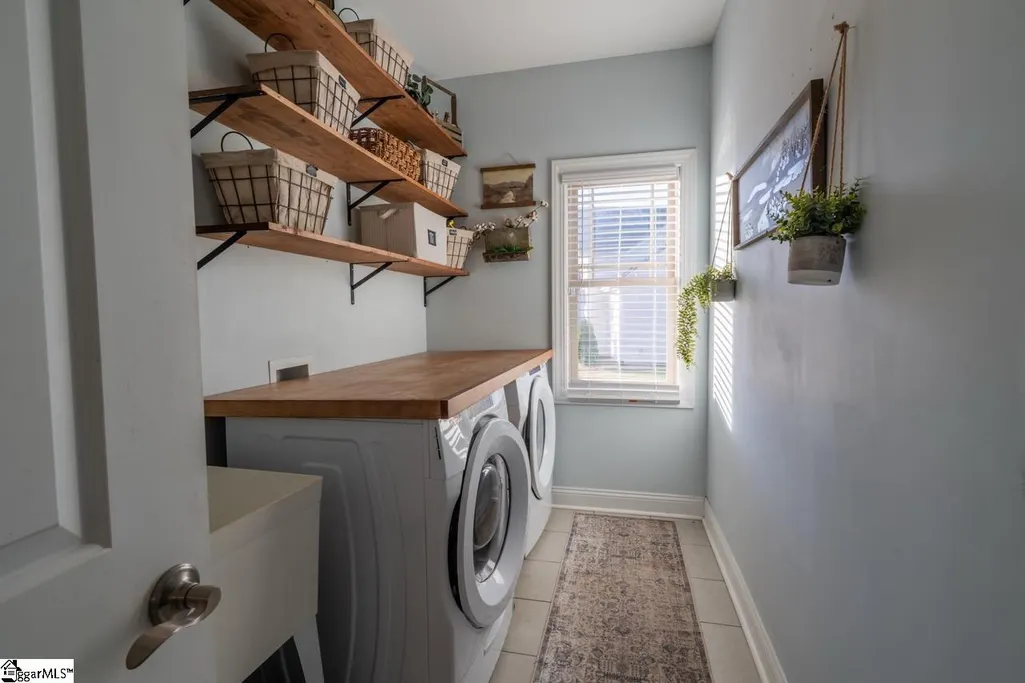
| Laundry Features | Sink,1st Floor,Walk-in,Electric Dryer Hookup |
| Total Bedrooms | 3 |
| Kitchen Area | 99 |
| Kitchen Length | 11 |
| Kitchen Width | 9 |
| Primary on Main | 90 |
| Second Bedroom Length | 10 |
| Second Bedroom Width | 9 |
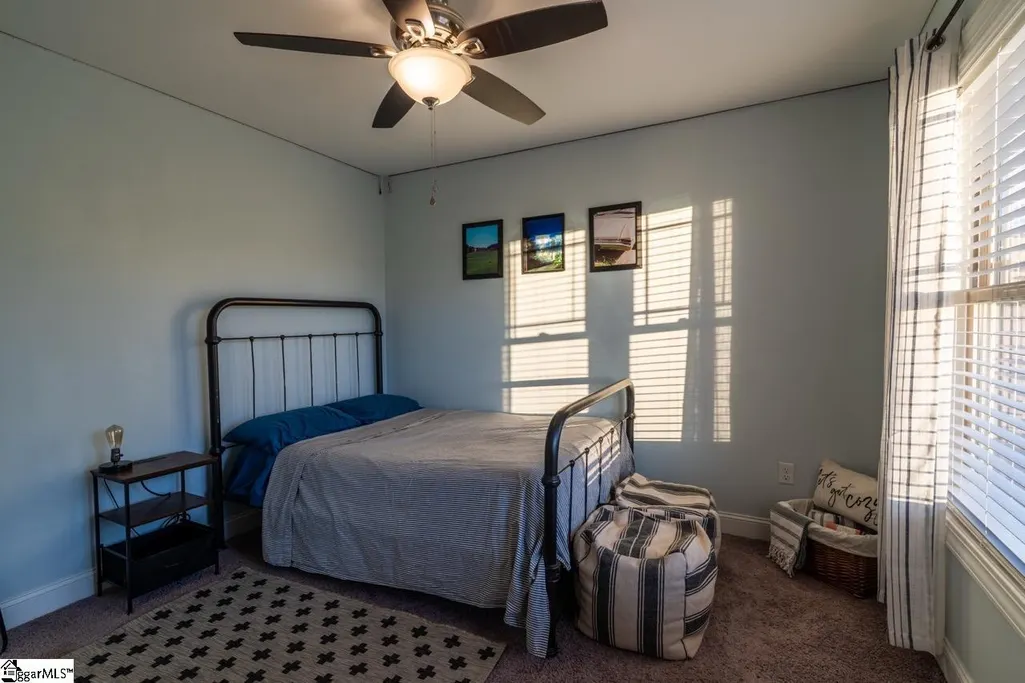
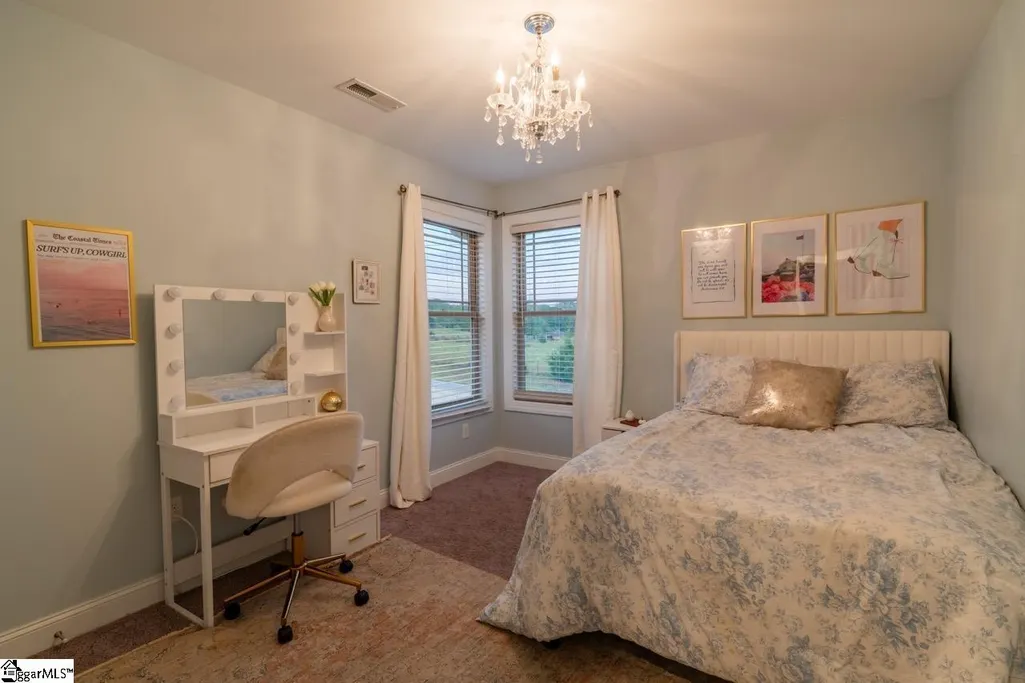
| Bedroom 3 Area | 110 |
| Bedroom 3 Length | 11 |
| Bedroom 3 Width | 10 |
| Living Room Area | 210 |
| Living Room Length | 15 |
| Living Room Width | 14 |
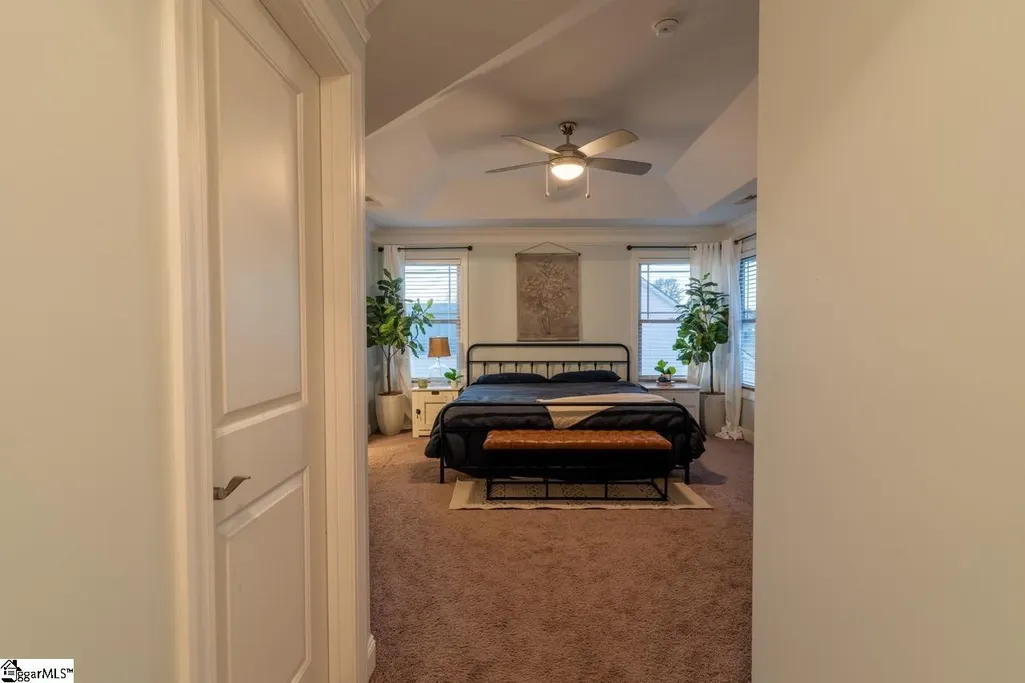
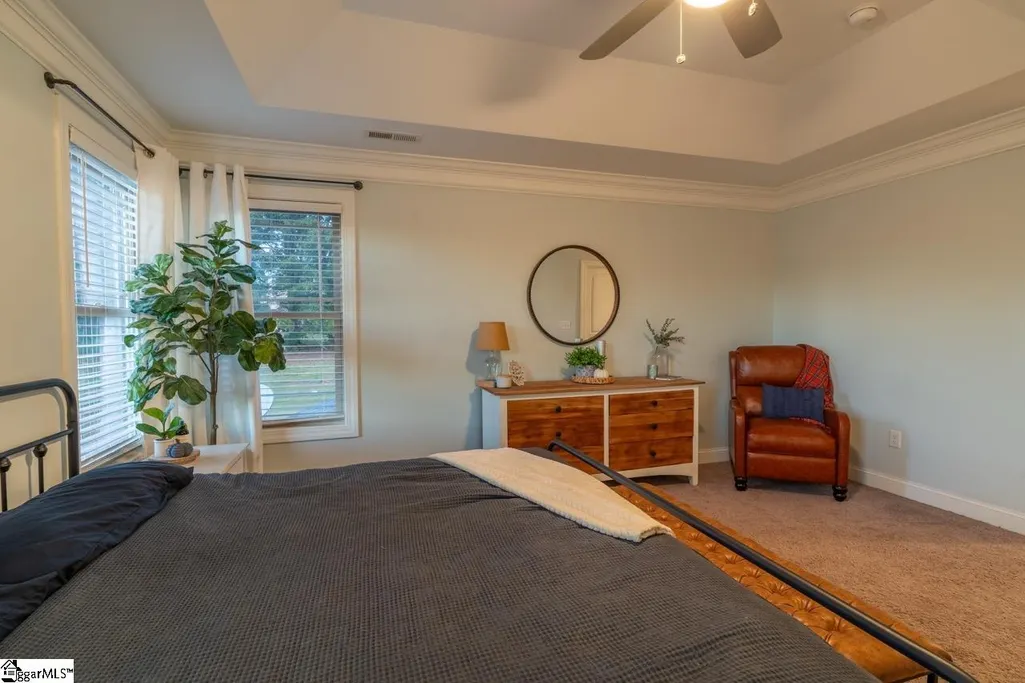
| Primary Bedroom Area | 253 |
| Primary Bedroom Length | 23 |
| Primary Bedroom Width | 11 |
| Dining Room Area | 12 |
| Dining Room Width | 11 |
| Dining Room Area | 132 |
| Window Features | Tilt Out Windows |
Exterior Features
| Lot Features | 1/2 - Acre,Corner Lot,Sidewalk,Sloped,Sprklr In Grnd-Full Yard |
|---|---|
| Water Source | Public |
| Lot Size Area | 25264.8 |
| Lot Size Acres | 0.58 |
| Total Parking | 2 |
| Parking Features | Attached,Concrete |
| Foundation Details | Crawl Space |
| Covered Spaces | 2 |
Amenities
- Foreclosure
- Views
- Short Sale
- New Construction
- Adult 55+
- Lease To Own
- No HOA Fees
- Furnished
- Primary On Main
- Air Conditioning
- Seller Finance
- Green
- Fixer Upper
- Horse
- Golf
- Fireplace
- Deck
- Garage
- Basement
- Pool
Property vs Single Family Average in 29621
Price
Taxes
 Canopy MLS® Copyright ©2026 All rights reserved.
 Information deemed reliable but not guaranteed.
Property information provided courtesy of the Internet Exchange Program of the Greenville Association of Realtors.
The information being provided is for consumers personal, non-commercial use and may not be used for any purpose other than to identify prospective properties consumers may be interested in purchasing.
Data is updated as of November 3, 2026 3:46 PM UTC
