
Golf Course
Address
519 Live Oak Court, Greer, SC
Price
$ 750,000
Property Attributes
- ID#1603379
- TypeSingle Family
- Listing Status Active
- CountySPARTANBURG
- CityGreer
- Area033
- NeighborhoodWillow Creek
- Zip29651
- StyleTraditional
- Year Built1997
- Taxes$ 3347
- Price$ 750,000
- Bedrooms4
- Full Bathrooms3
- Half Bathrooms1
- Sqr Footage3567
- Lot Size0.65 Acres
Data Source:
Greater Greenville MLS (GGMLS)
Property Description
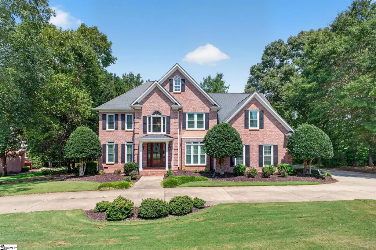
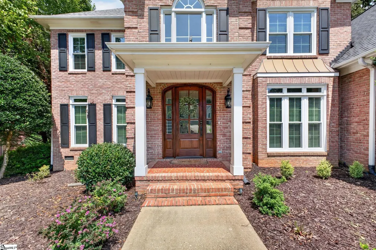
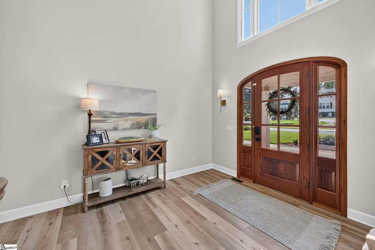
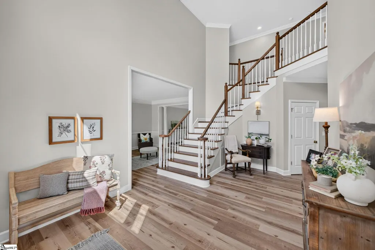
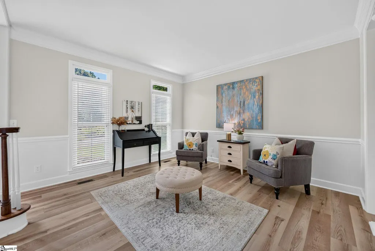
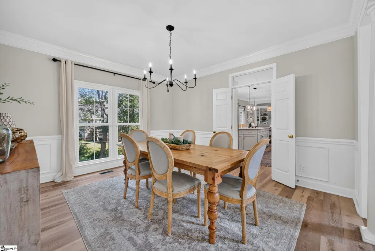
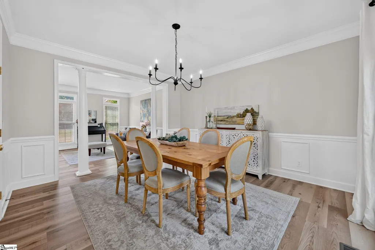
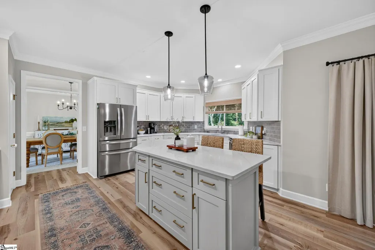
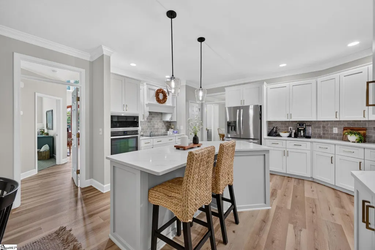
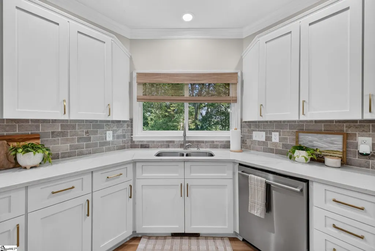
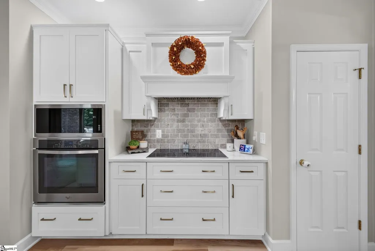
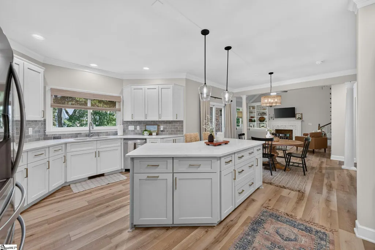
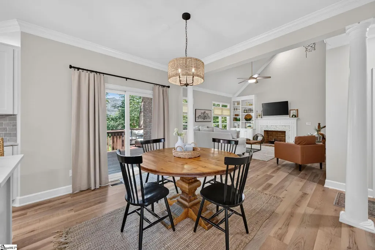
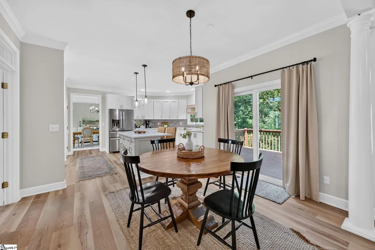
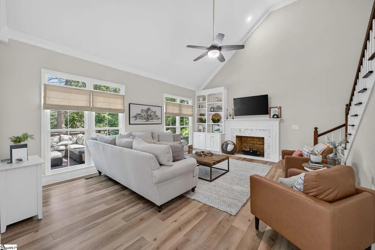
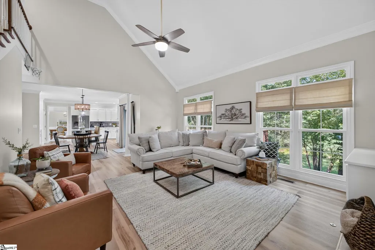
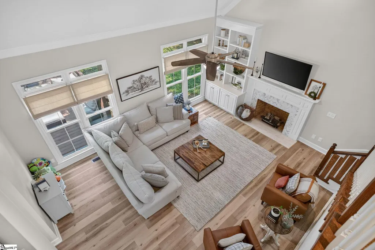
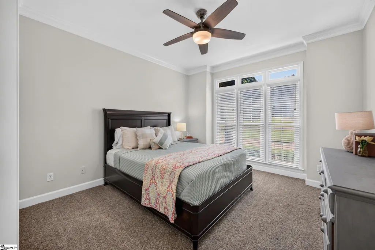
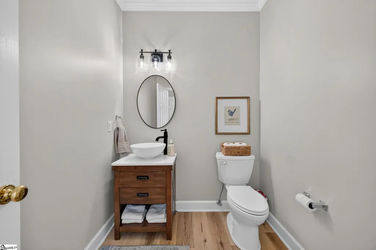
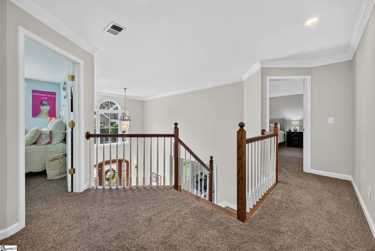
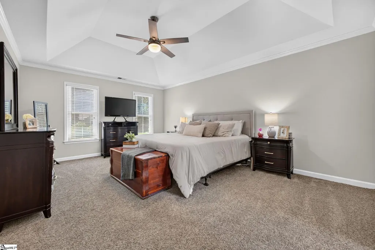
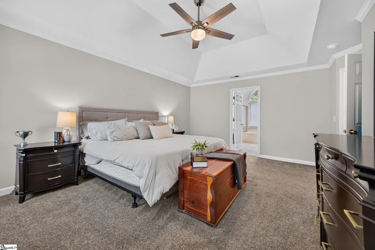
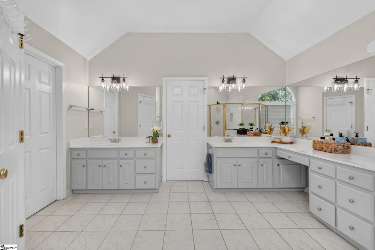
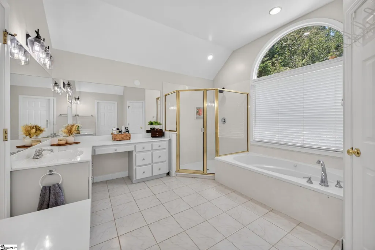
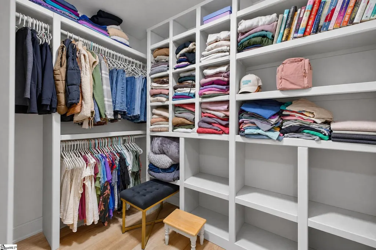
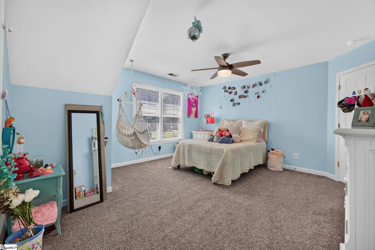
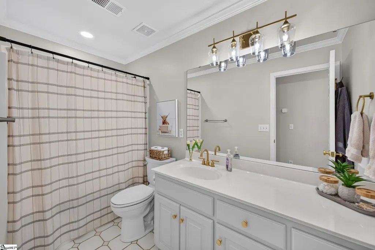
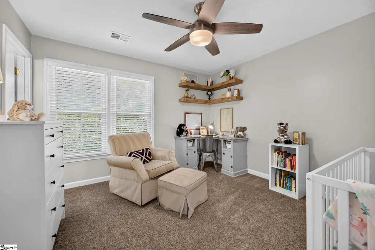
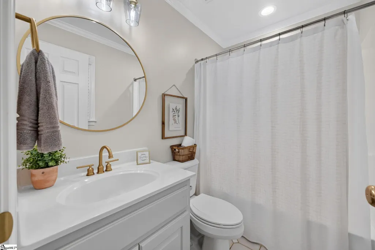
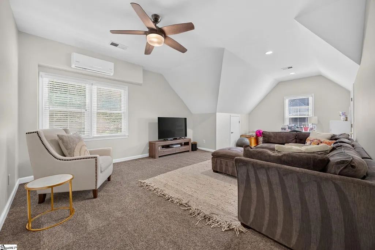
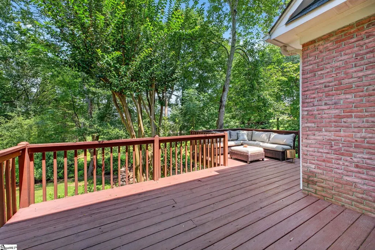
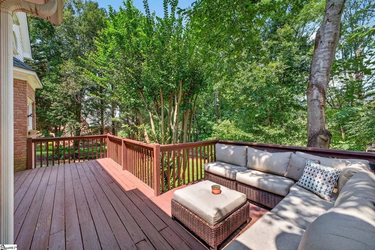
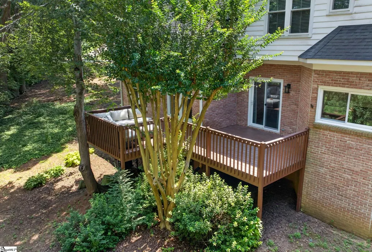
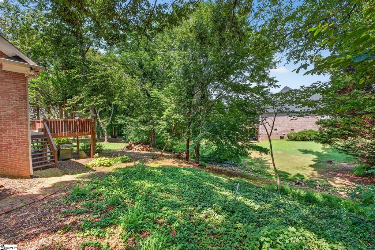
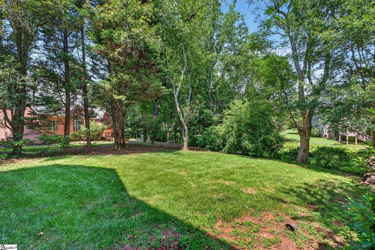
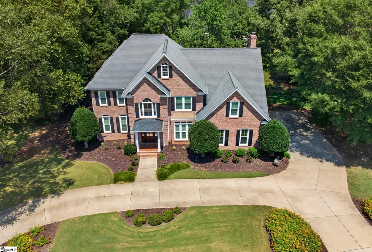
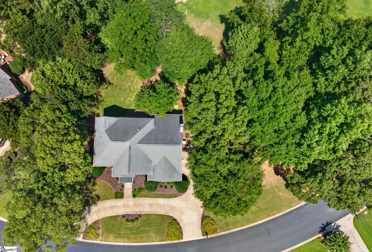
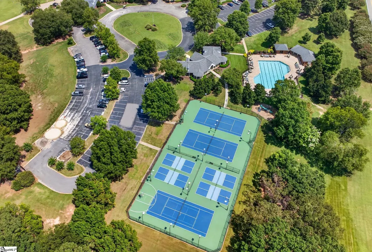
Welcome to your new home! You will love the curb appeal from the moment you enter the circular drive. This home has 4 bedrooms, 3.5 baths, multiple living areas and so much more. As you enter you will be greeted by a large 2 story foyer and a beautiful staircase. The home has been tastefully updated with new hardwood flooring throughout the main level, Fresh paint throughout the entire home, an updated kitchen, new windows, new sliding door off the breakfast area, new lighting, updated custom built closet shelving and many more special touches to fall in love with. As you enter the large foyer you have a living room to your left that could be used as a home office. You continue through the foyer to the heart of the home! The updated kitchen, breakfast and great room are where you will spend your days. These spaces have been tastefully updated and will be where everyone gathers. The main level also features the dining room, a bedroom, laundry room and half bath. The home has 2 staircases for easy access to the second level. Upstairs you will find the primary bedroom along with 2 additional bedrooms and a bonusroom. The primary bedroom is large and tucked away from the rest of the upstairs rooms. The large primary bath has dual sinks, a vanity area for her, large soaker tub overlooking the backyard, a separate shower and walk in closet with custom shelving. There are 2 additional bedrooms-- one with an ensuite bath and the second bedroom is oversized and there is aha ll bath just outside this bedroom. The bonusroom is the perfect spot for all ages to relax. The current owners installed a mini-split HVAC system in the bonusroom to help keep temperatures comfortable year round. The private backyard borders a creek. The neighborhood amenities are endless- a clubhouse, an oversized pool with cabana area with a grill, playground, tennis courts, newly installed pickleball courts, basketball court and ponds. This home offers golf course living with convenience to Greenville and Spartanburg. The home is situated just minutes from GSP airport, BMW, New Michelin plant, and less than 10 minutes to Five Forks.
| Elementary School | Middle School | High School |
|---|---|---|
| Woodruff Elementary School | Woodruff Middle School | Woodruff High School |
| Price History | |
|---|---|
| 9/10/2026 | Listed $750,000 |
General Features
| Sewer | Septic Tank |
|---|---|
| Heating | Electric,Multi-Units,Natural Gas |
| Cooling | Electric,Multi Units |
| Utilities | Cable Available |
| Roof | Architectural |
| Appliances | Oven,Microwave,Range Hood,Gas Water Heater |
| HOA Fee | 1000 |
| Garage Spaces | 2 |
| Gas Y/N | CPW |
| Association Fee Includes | Common Area Ins.,By-Laws |
| Patio/Porch Features | Deck |
| Architectural Style | Traditional |
| Security Features | Smoke Detector(s) |
| Construction Materials | Brick Veneer,Vinyl Siding |
| Year Built | 1997 |
| Stories Count | 2 |
| Topography | Level |
| Levels | Two |
| Property Subtype | Single Family Residence |
| Tax Year | 2025 |
| Waterfront Features | Creek |
| Community Features | Clubhouse,Common Areas,Street Lights,Playground,Pool,Tennis Court(s),Other,Neighborhood Lake/Pond |
| Accessibility | Attic Stairs Disappearing |
| Assoc Fee Paid Per | Annually |
| County | Spartanburg |
| New Construction | No |
| Property Type | Residential |
| HOA | Yes |
| Attached Garage | Yes |
| Subdivision Name | Willow Creek |
| Garage Y/N | Yes |
| Full Baths | 3 |
| Status | Active |
| Directions | highway 85,exit 60 -Highway 101 towards woodruff,Right onto Crepe Myrtle,Left on Live Oak,home on left |
| High School | Woodruff |
| City | Greer |
| Disclosures | Seller Disclosure |
| Senior Community Y/N | No |
| MLS Area | 033 |
| Lot Size Units | Square Feet |
| Lot Size Square Feet | 28314 |
| Carport Y/N | No |
| Elementary School | Woodruff |
| Tax Annual Amount | 3347 |
| Middle/Junior High School | Woodruff |
| Property Condition | 21-30 |
| Lease Considered Y/N | No |
| Building Area Units | Square Feet |
| Living Area Units | Square Feet |
| Standard Status | Active |
Interior Features
| Interior Amenities | 2 Story Foyer,2nd Stair Case,Bookcases,High Ceilings,Ceiling Fan(s),Ceiling Smooth,Granite Counters,Open Floorplan,Soaking Tub,Walk-In Closet(s),Pantry |
|---|---|
| Basement | None |
| Flooring | Carpet,Ceramic Tile,Luxury Vinyl |
| Total Fireplaces | 1 |
| Fireplace Features | Masonry |
| Basement (Y/N) | No |
| Air Conditioning Y/N | Yes |
| Heating Y/N | Yes |
| Fireplace Y/N | Yes |
| Half Baths | 1 |
| Laundry Features | 1st Floor,Walk-in,Laundry Room |
| Total Bedrooms | 4 |
| Main Level Bedrooms | 1 |
| Below Grade Finished Area Unit Type | Square Feet |
| Total Baths | 4 |
| Kitchen Area | 195 |
| Kitchen Length | 15 |
| Kitchen Width | 13 |
| Primary on Main | 156 |
| Second Bedroom Length | 13 |
| Second Bedroom Width | 12 |
| Bedroom 3 Area | 210 |
| Bedroom 3 Length | 15 |
| Bedroom 3 Width | 14 |
| Bedroom 4 Area | 144 |
| Bedroom 4 Length | 12 |
| Bedroom 4 Width | 12 |
| Dining Room Area | 15 |
| Dining Room Width | 13 |
| Living Room Area | 357 |
| Living Room Length | 21 |
| Living Room Width | 17 |
| Primary Bedroom Area | 266 |
| Primary Bedroom Length | 19 |
| Primary Bedroom Width | 14 |
| Dining Room Area | 195 |
Exterior Features
| Exterior Amenities | Under Ground Irrigation |
|---|---|
| Parking Features | Attached,Circular Driveway,Concrete,Side/Rear Entry,Yard Door,Driveway |
| Lot Features | 1/2 - Acre,Few Trees,Sprklr In Grnd-Full Yard |
| Water Source | Public |
| Total Parking | 2 |
| Lot Size Area | 28314 |
| Foundation Details | Crawl Space |
| Spa | No |
| Lot Size Acres | 0.65 |
| Waterfront Y/N | No |
| Covered Spaces | 2 |
| Horse Y/N | No |
Amenities
- Foreclosure
- Views
- Short Sale
- New Construction
- Adult 55+
- Lease To Own
- No HOA Fees
- Furnished
- Primary On Main
- Air Conditioning
- Seller Finance
- Green
- Fixer Upper
- Horse
- Golf
- Fireplace
- Deck
- Garage
- Basement
- Pool
Property vs Single Family Average in 29651
Price
Taxes
Year Built
Visits

 Information deemed reliable but not guaranteed.
Property information provided courtesy of the Internet Exchange Program of the Greenville Association of Realtors.
The information being provided is for consumers personal, non-commercial use and may not be used for any purpose other than to identify prospective properties consumers may be interested in purchasing.
Data is updated as of September 16, 2026 2:29 AM UTC
Information deemed reliable but not guaranteed.
Property information provided courtesy of the Internet Exchange Program of the Greenville Association of Realtors.
The information being provided is for consumers personal, non-commercial use and may not be used for any purpose other than to identify prospective properties consumers may be interested in purchasing.
Data is updated as of September 16, 2026 2:29 AM UTC
