
Address
407 Flanders Court, Greenville, SC
Price
$ 325,000
Property Attributes
- ID#1603304
- TypeSingle Family
- Listing Status Contingency Contract
- CountyGreenville
- CityGreenville
- Area041
- NeighborhoodMaple Grove
- Zip29607
- StyleColonial, Traditional
- Year Built2002
- Taxes$ 1224
- Price$ 325,000
- Bedrooms4
- Full Bathrooms2
- Half Bathrooms1
- Lot Size0.29 Acres
Data Source:
Greater Greenville MLS (GGMLS)
Property Description
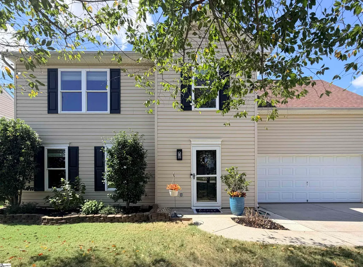
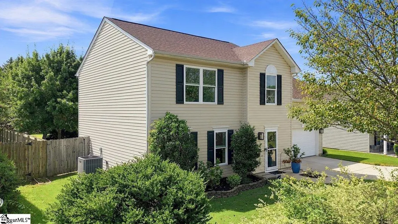
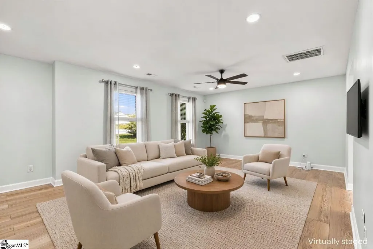
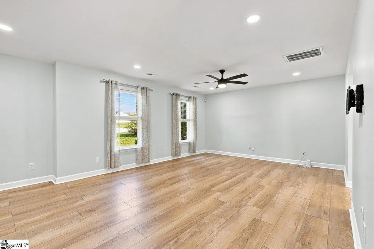
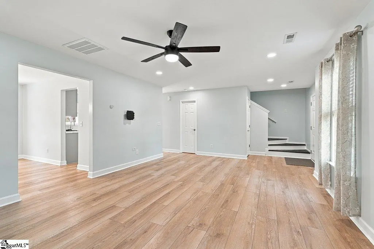
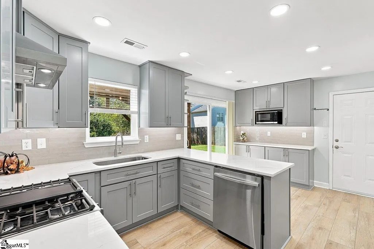
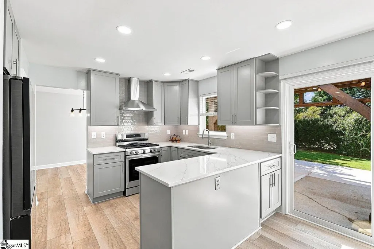
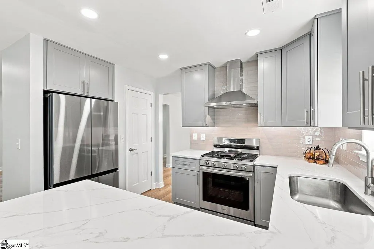
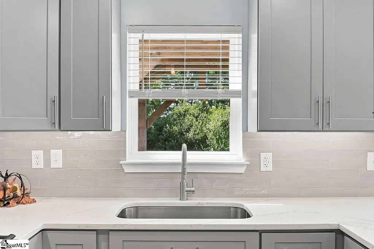
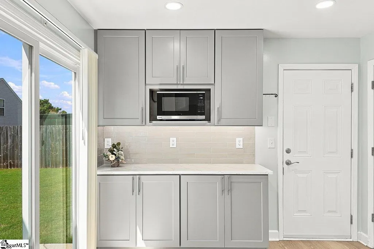
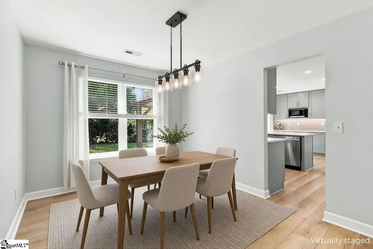
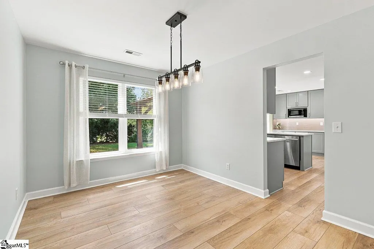
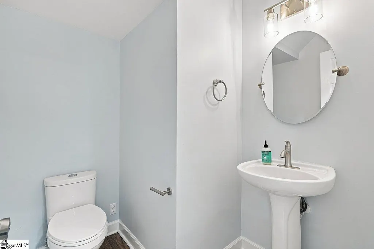
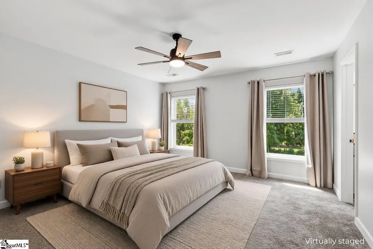
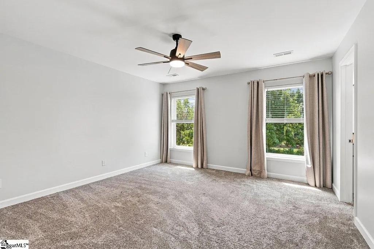
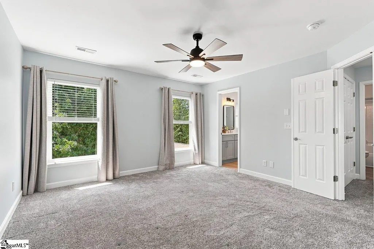
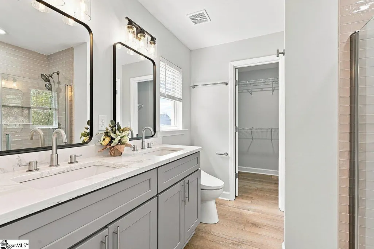
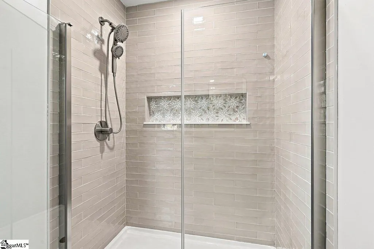
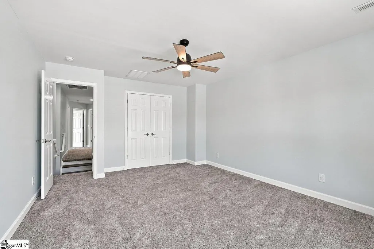
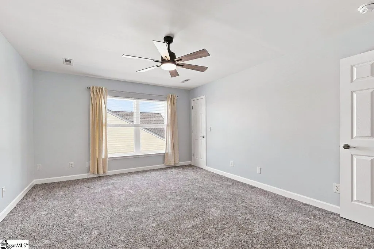
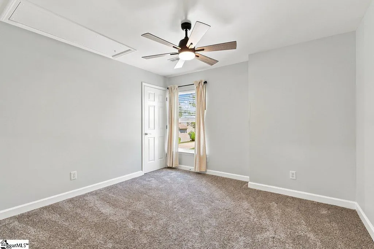
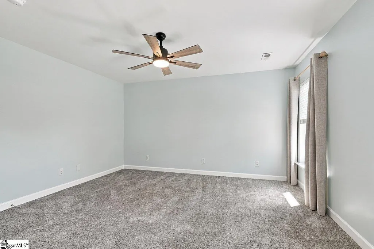
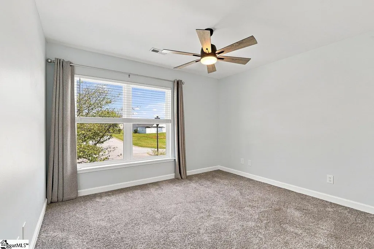
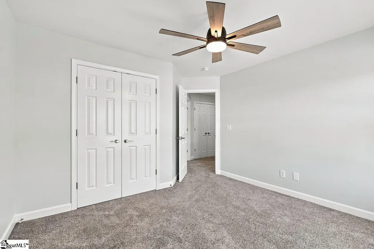
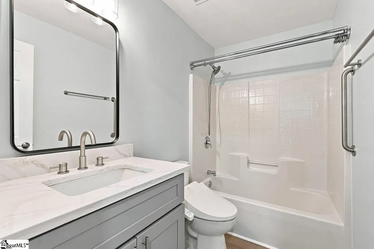
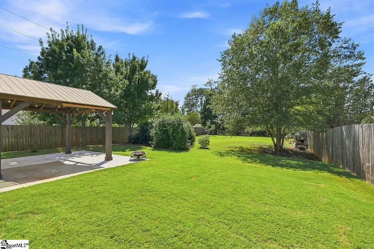
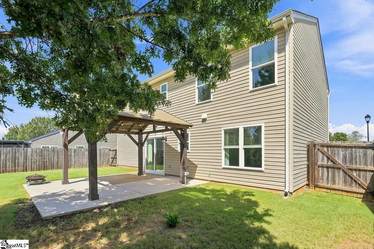
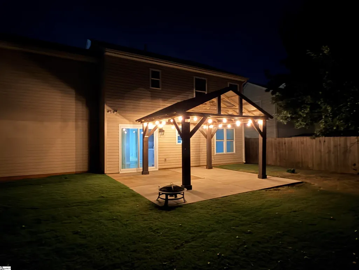
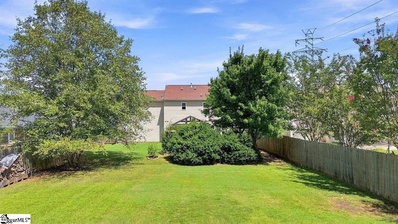
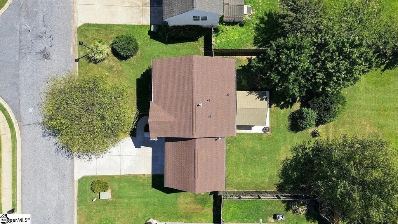
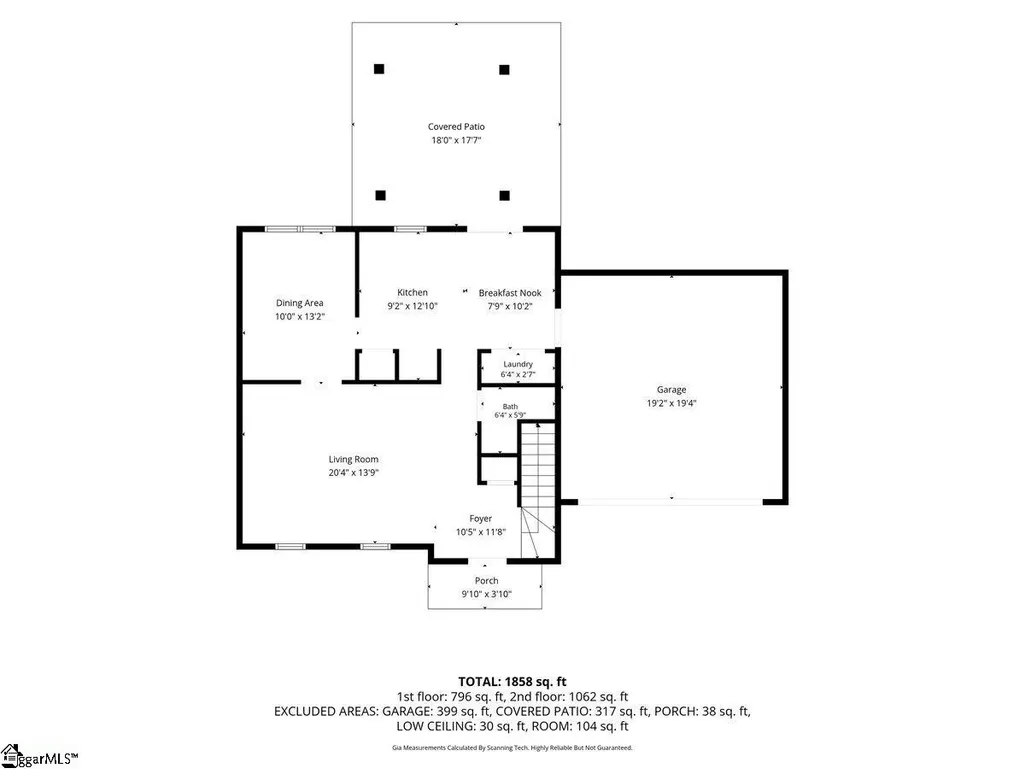
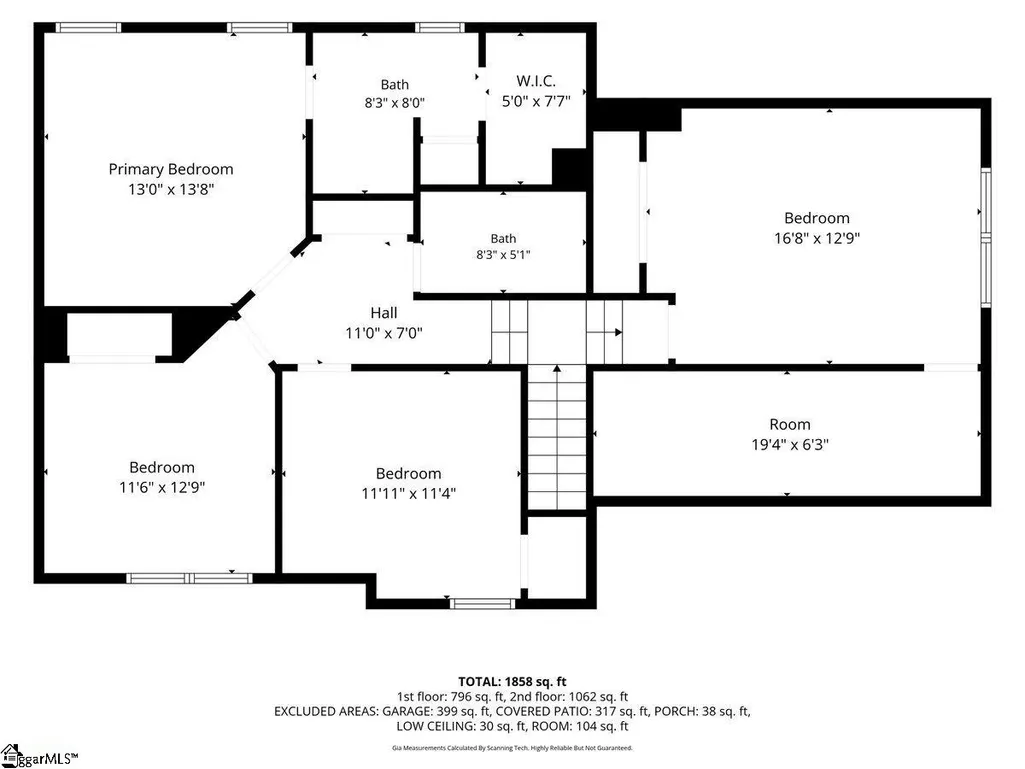
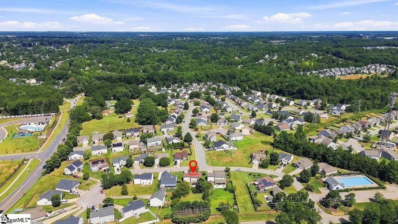
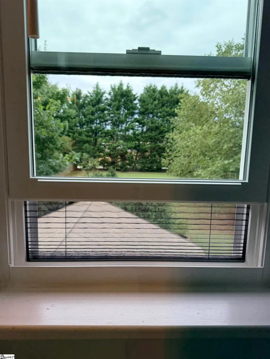
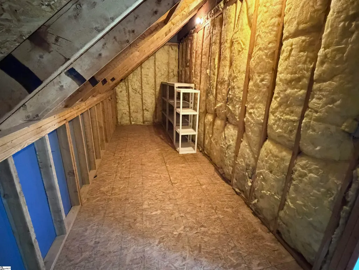
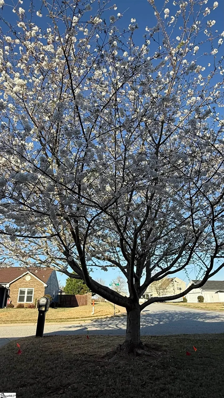
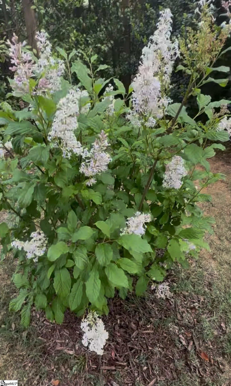
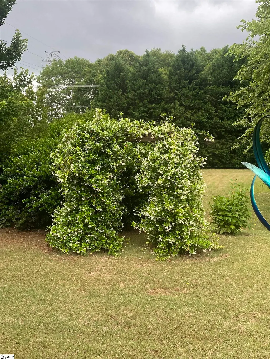
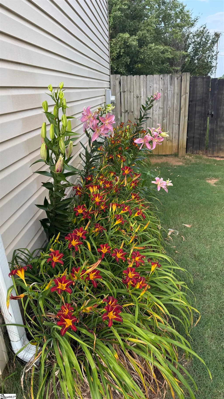
Welcome to 407 Flanders Court in Maple Grove! Set on one of the largest double-deep lots in the Maple Grove community, this beautifully maintained 4-bedroom, 2.5-bath home offers 1,865 square feet of carefully updated living space and has undergone extensive renovations and updates throughout. The welcoming floor plan is comfortable and functional, with a beautiful, fully renovated kitchen completed in 2025: quartz countertops, a stylish tile backsplash, under cabinet lighting, abundant upgraded soft-close cabinetry, a pantry, generous prep space, 3-door Samsung fridge, and a gas range with vent hood (also wired for electric range). All kitchen appliances, along with the washer & dryer, and garage freezer convey. You’ll find updates throughout the home that show how fresh, clean, and move-in ready it is! Luxury vinyl plank flooring and smooth ceilings create a modern feel downstairs, while new carpet adds comfort to all four bedrooms. The remodeled bathrooms feature upgraded Washlet bidets, and a custom tiled shower in the primary bathroom. Brand-new energy-efficient windows with hide-away screens and new blinds fill the home with natural light. A walk-in attic accessed through one of the bedrooms provides excellent storage. Important updates include a new roof in 2020 and a new air-conditioning system in 2023. The backyard is where this property really shines: The lot is unusually deep, giving you room to spread out and is fenced-in along both sides and opens to a beautiful backdrop of mature trees, perfect for added privacy. The pavilion creates a natural spot for grilling, gathering, or simply enjoying the garden. The landscape has been lovingly cultivated with fragrant jasmine, roses, lilacs, lilies, gardenias, tea olives, hydrangeas, and azaleas, while mature pecan and hazelnut trees, along with blueberry and blackberry bushes, create a garden that's as beautiful as it is productive. Located in the welcoming Maple Grove pool community with easy access to Southside Park and Discovery Island Waterpark, this home puts you close to great schools, shopping and dining along the Woodruff Road and Verdae corridors. Downtown Greenville—with its restaurants, shops, Falls Park on the Reedy and Swamp Rabbit Trail—is just a short drive away. This home is not only sparkling clean, it’s smoke free, pet free and even shoe free! Come see all the things that just may make 407 Flanders Court your perfect match: why buy new when you can have a beautifully updated home with character on an exceptional lot for $325K?
| Price History | |
|---|---|
| 9/9/2026 | Listed $325,000 |
General Features
| Sewer | Public Sewer |
|---|---|
| Heating | Forced Air,Natural Gas |
| Cooling | Central Air |
| Roof | Architectural |
| Appliances | Dishwasher,Disposal,Dryer,Freezer,Free-Standing Gas Range,Microwave,Refrigerator,Washer,Range Hood,Gas Water Heater |
| HOA Fee | 430 |
| Garage Spaces | 2 |
| Gas Y/N | Piedmont Natural Gas |
| Association Fee Includes | Pool,By-Laws,Restrictive Covenants |
| Patio/Porch Features | Patio |
| Architectural Style | Colonial,Traditional |
| Security Features | Smoke Detector(s) |
| Construction Materials | Vinyl Siding |
| Year Built | 2002 |
| Stories Count | 2 |
| Topography | Level |
| Levels | Two |
| Property Subtype | Single Family Residence |
| Tax Year | 2025 |
| Community Features | Pool |
| Accessibility | Attic Stairs Disappearing |
| Assoc Fee Paid Per | Annually |
| County | Greenville |
| New Construction | No |
| Property Type | Residential |
| HOA | true |
| Attached Garage | true |
| Subdivision Name | Maple Grove |
| Garage Y/N | true |
| Full Baths | 2 |
| Status | Contingency Contract |
| Directions | From E Butler Rd: turn left onto Ashmore Bridge Rd, 2 mi, turn left onto Orient Dr, Right onto Montauk, Right onto Flanders Ct. Home is on the left. |
| High School | Mauldin |
| City | Greenville |
| Disclosures | Seller Disclosure |
| Senior Community Y/N | No |
| MLS Area | 041 |
| Lot Size Units | Square Feet |
| Lot Size Square Feet | 12632.4 |
| Carport Y/N | No |
| Elementary School | Greenbrier |
| Tax Annual Amount | 1224.02 |
| Middle/Junior High School | Hillcrest |
| Property Condition | 21-30 |
| Lease Considered Y/N | No |
| Building Area Units | Square Feet |
| Living Area Units | Square Feet |
| Standard Status | Active Under Contract |
| Occupancy Type | Vacant |
Interior Features
| Interior Amenities | Ceiling Fan(s),Ceiling Smooth,Walk-In Closet(s),Countertops – Quartz,Pantry |
|---|---|
| Basement | None |
| Flooring | Carpet,Luxury Vinyl |
| Fireplace Features | None |
| Basement (Y/N) | No |
| Air Conditioning Y/N | true |
| Heating Y/N | true |
| Window Features | Window Treatments,Tilt Out Windows |
| Fireplace Y/N | false |
| Half Baths | 1 |
| Laundry Features | 2nd Floor,Laundry Closet,Electric Dryer Hookup |
| Total Bedrooms | 4 |
| Below Grade Finished Area Unit Type | Square Feet |
| Total Baths | 3 |
| Kitchen Area | 170 |
| Kitchen Length | 17 |
| Kitchen Width | 10 |
| Primary on Main | 156 |
| Second Bedroom Length | 12 |
| Second Bedroom Width | 13 |
| Bedroom 3 Area | 132 |
| Bedroom 3 Length | 12 |
| Bedroom 3 Width | 11 |
| Bedroom 4 Area | 221 |
| Bedroom 4 Length | 17 |
| Bedroom 4 Width | 13 |
| Dining Room Area | 10 |
| Dining Room Width | 13 |
| Living Room Area | 280 |
| Living Room Length | 20 |
| Living Room Width | 14 |
| Primary Bedroom Area | 182 |
| Primary Bedroom Length | 13 |
| Primary Bedroom Width | 14 |
| Dining Room Area | 130 |
| Bedroom 4 Level | Second |
| Bedroom 3 Level | Second |
| Second Bedroom Level | Second |
Exterior Features
| Parking Features | Attached,Concrete |
|---|---|
| Lot Features | 1/2 Acre or Less,Few Trees |
| Water Source | Public |
| Total Parking | 2 |
| Lot Size Area | 12632.4 |
| Foundation Details | Slab |
| Spa | No |
| Lot Dimensions | 212 x 61 x 203 x 40 |
| Lot Size Acres | 0.29 |
| Waterfront Y/N | No |
| Covered Spaces | 2 |
| Door Features | Storm Door(s) |
| Horse Y/N | No |
Amenities
- Foreclosure
- Views
- Short Sale
- New Construction
- Adult 55+
- Lease To Own
- No HOA Fees
- Furnished
- Primary On Main
- Air Conditioning
- Seller Finance
- Green
- Fixer Upper
- Horse
- Golf
- Fireplace
- Deck
- Garage
- Basement
- Pool
Property vs Single Family Average in 29607
Price
Taxes
Year Built

 Information deemed reliable but not guaranteed.
Property information provided courtesy of the Internet Exchange Program of the Greenville Association of Realtors.
The information being provided is for consumers personal, non-commercial use and may not be used for any purpose other than to identify prospective properties consumers may be interested in purchasing.
Data is updated as of September 18, 2026 2:59 AM UTC
Information deemed reliable but not guaranteed.
Property information provided courtesy of the Internet Exchange Program of the Greenville Association of Realtors.
The information being provided is for consumers personal, non-commercial use and may not be used for any purpose other than to identify prospective properties consumers may be interested in purchasing.
Data is updated as of September 18, 2026 2:59 AM UTC
