
Address
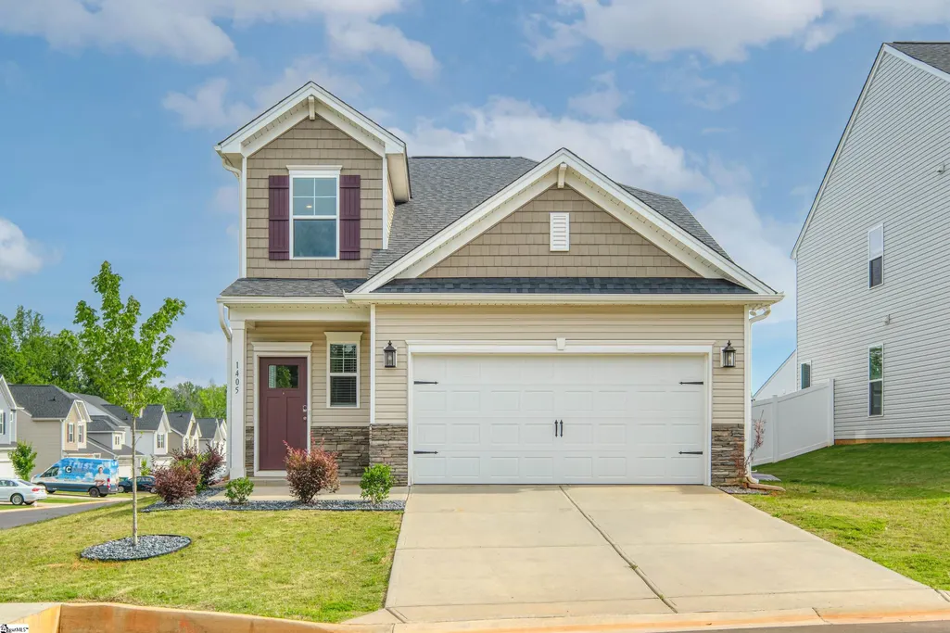
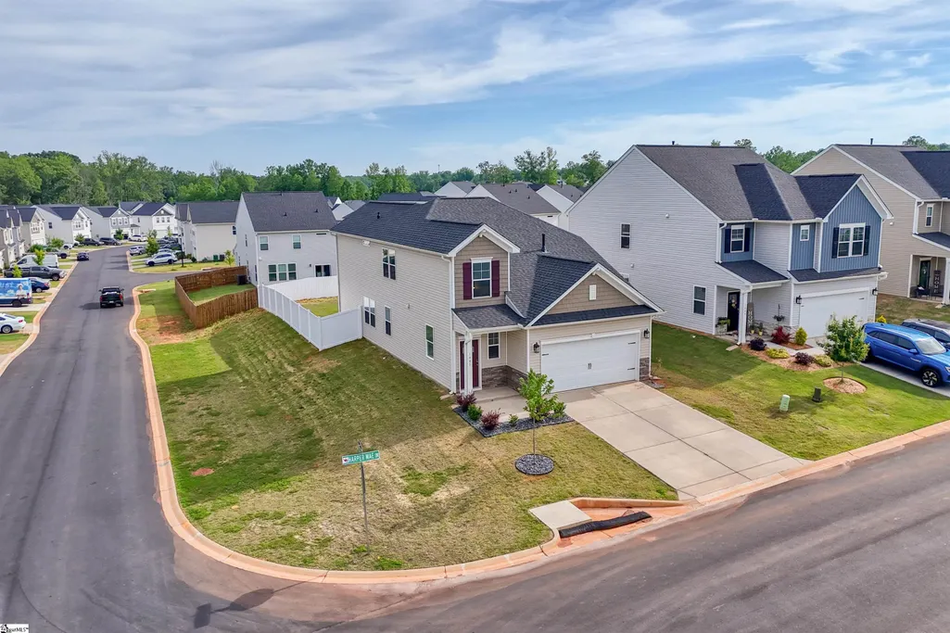
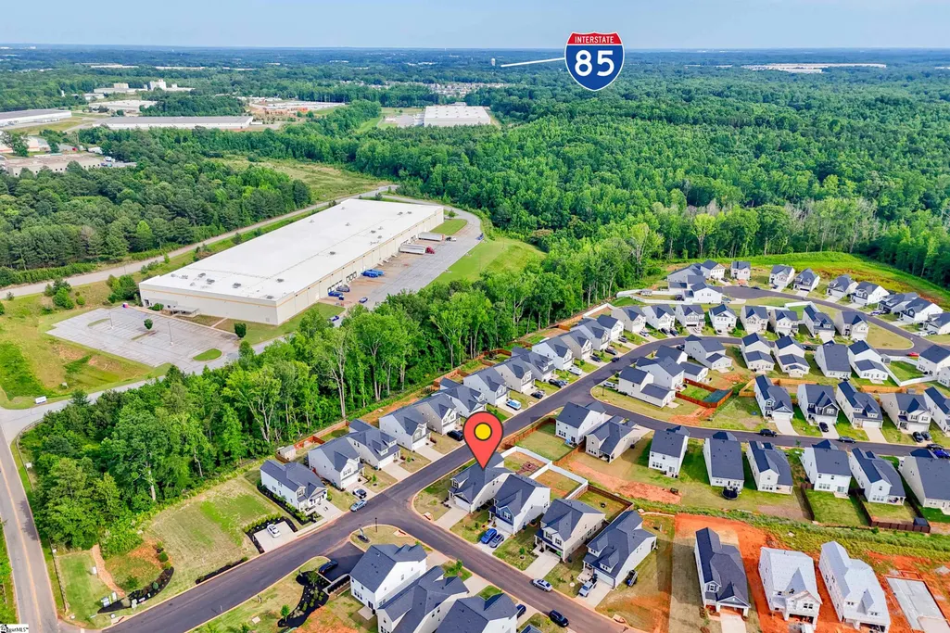
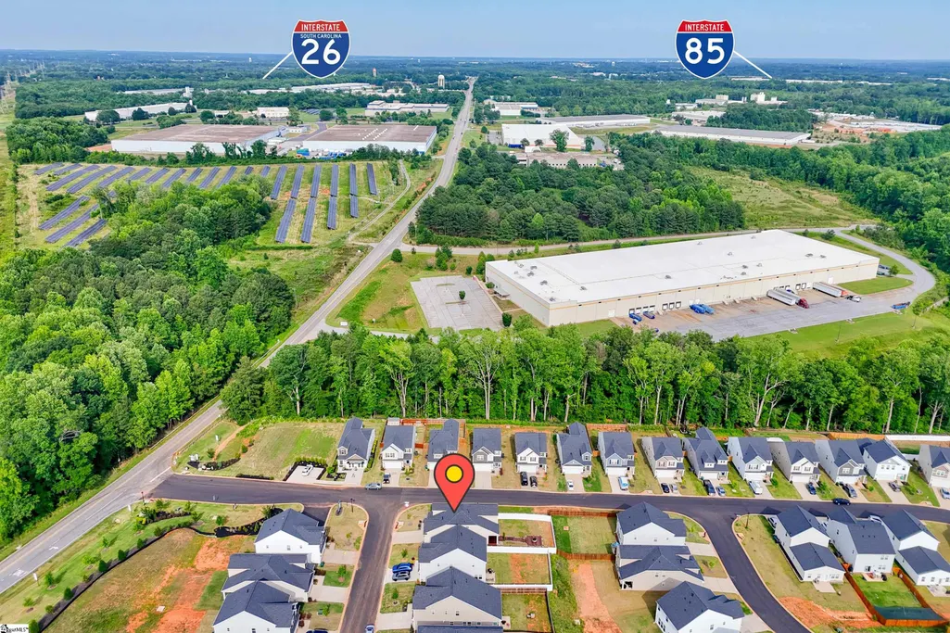
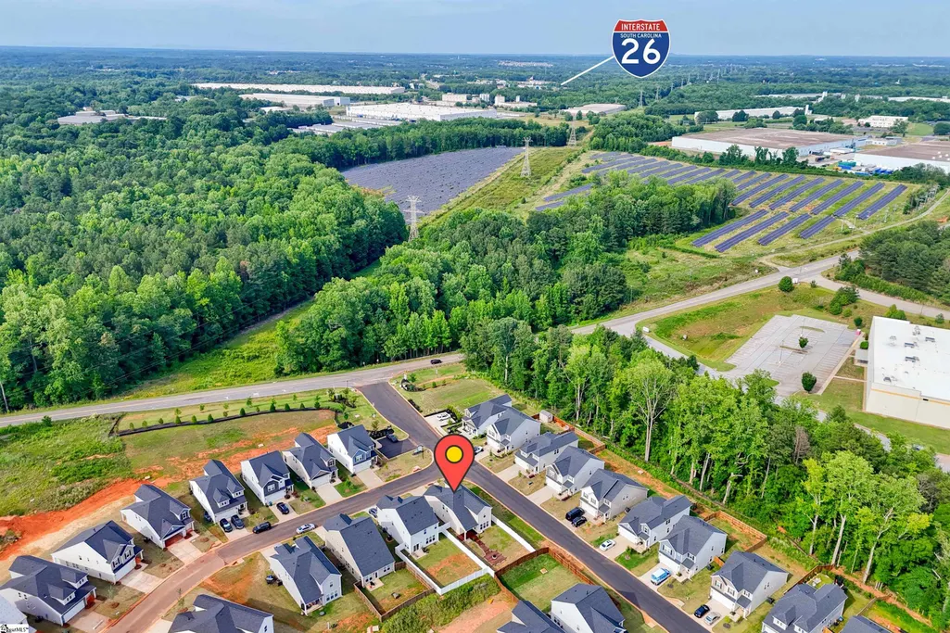
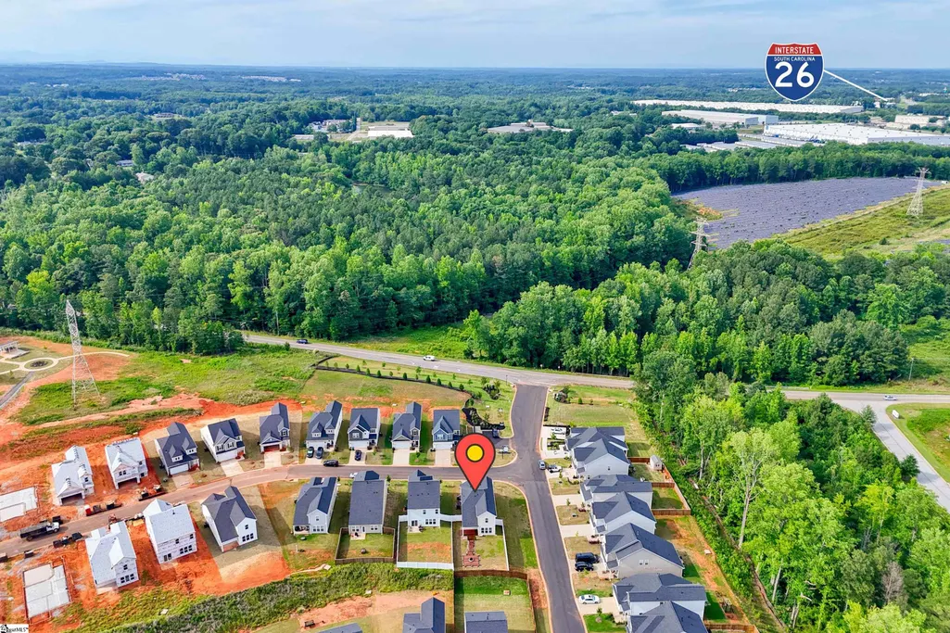
1405 Harper Mae Drive, Spartanburg, SC
Price
$ 305,000
Property Attributes
- ID#1601690
- TypeSingle Family
- Listing Status Active
- CountySPARTANBURG
- CitySpartanburg
- Area015
- NeighborhoodWestbriar Woods
- Zip29303
- StyleTraditional,Craftsman
- Year Built2024
- Taxes$ 5490
- Price$ 305,000
- Bedrooms4
- Full Bathrooms2
- Half Bathrooms1
- Sqr Footage2032
- Lot Size0.16 Acres
Data Source:
Greater Greenville MLS (GGMLS)
Property Description
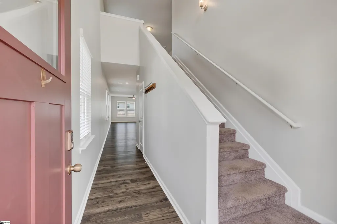
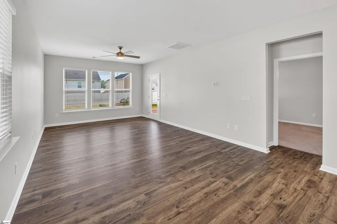
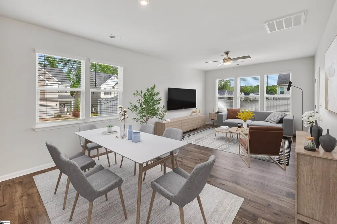
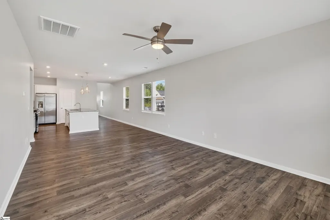
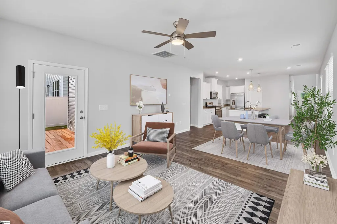
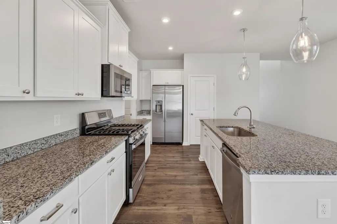
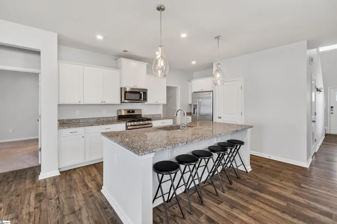
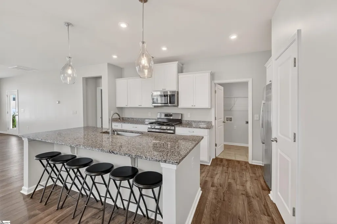
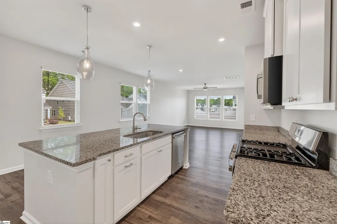
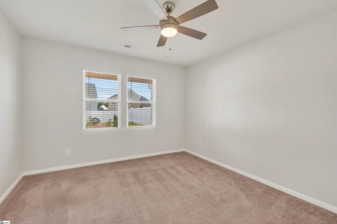
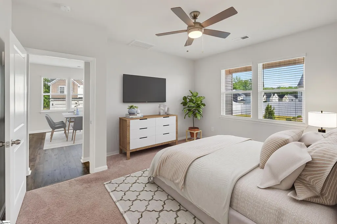
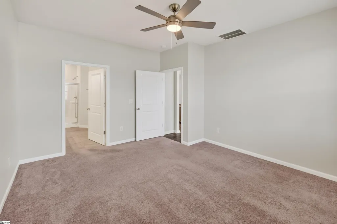
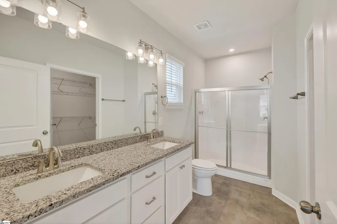
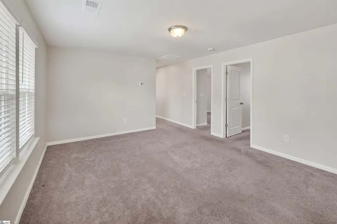
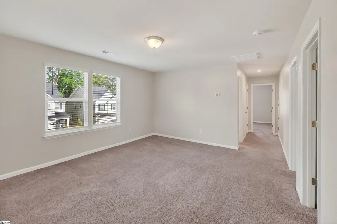
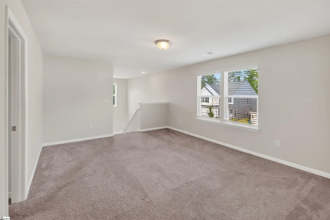
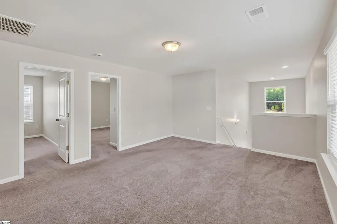
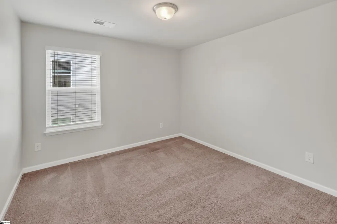
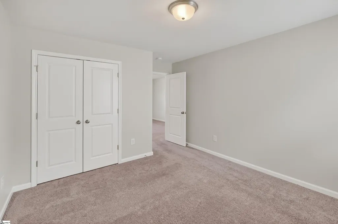
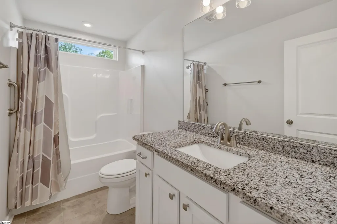
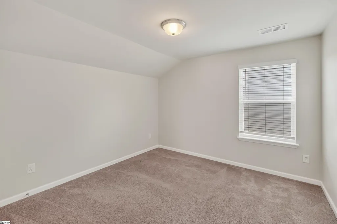
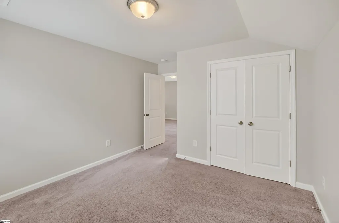
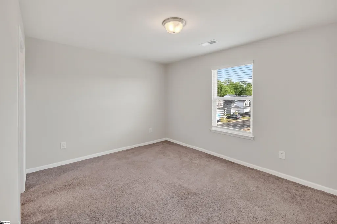
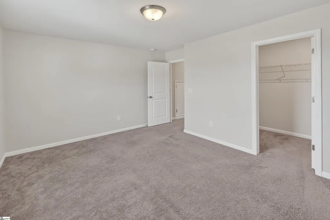
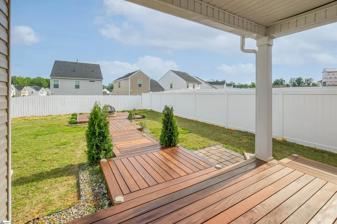
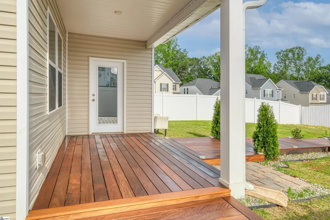
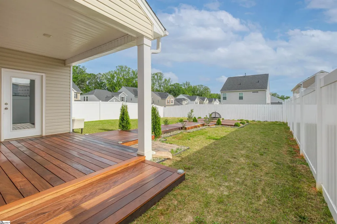
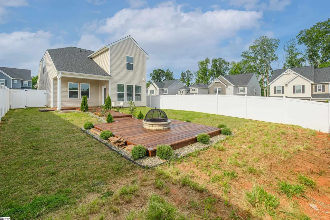
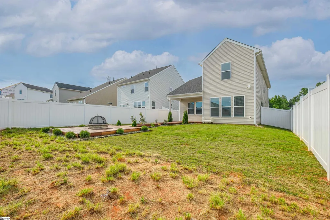
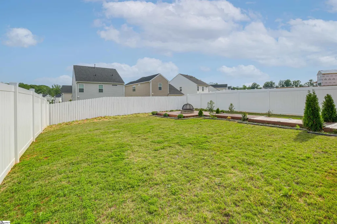
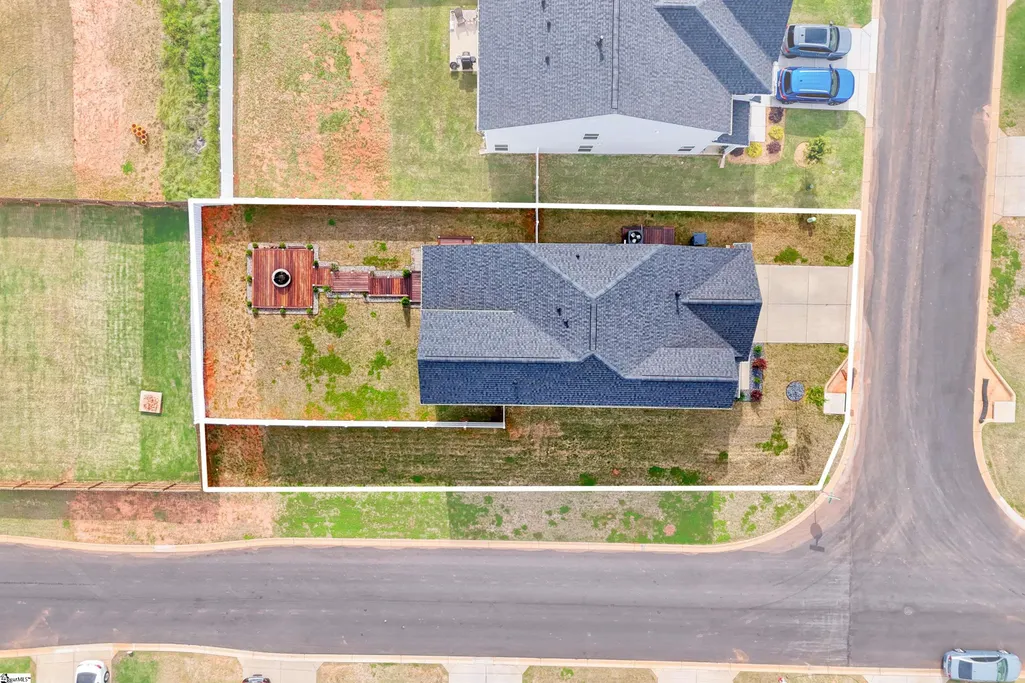
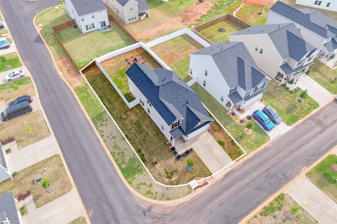
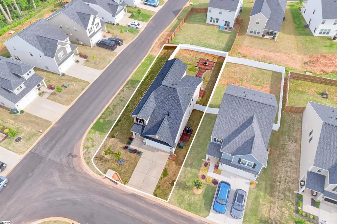
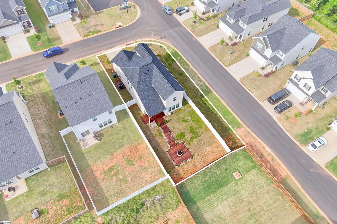
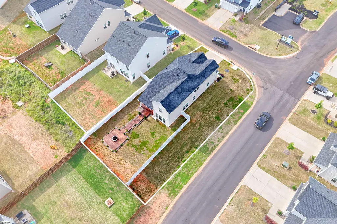
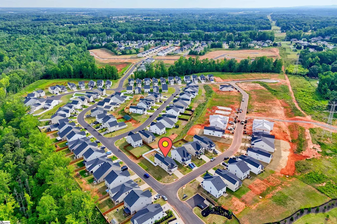
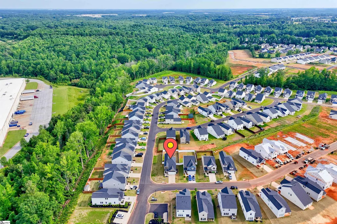
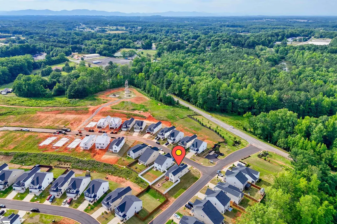
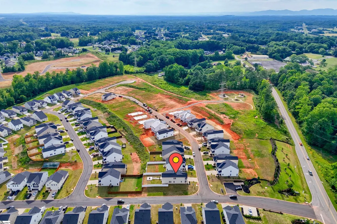
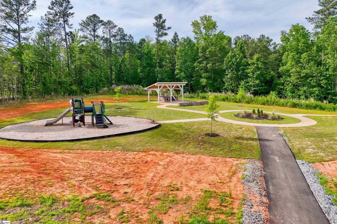
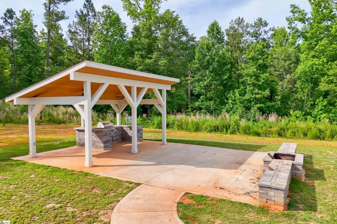
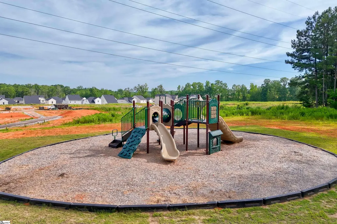
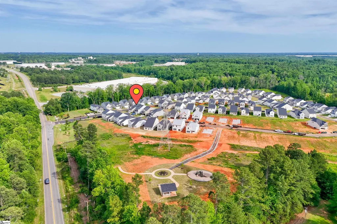
OPEN HOUSE THIS SUNDAY, AUGUST 23, 2026, 12 PM TO 2 PM. The owner's suite is on the main level, and the backyard is fully fenced. Welcome to this beautifully maintained 4-bedroom, 2.5-bath home offering 2,032 square feet of thoughtfully designed living space on a level corner lot in the desirable Westbriar Woods community. Built in 2024, this charming Cade floor plan combines modern comfort with everyday functionality. The open-concept main level features 9-foot ceilings, abundant natural light, and a spacious family room that flows seamlessly into the gourmet kitchen. Designed for both entertaining and daily living, the kitchen boasts a large center island with pendant lighting and seating, stylish cabinetry, ample counter space, stainless steel appliances, and a five-burner gas range. The main-level owner's suite provides a private retreat overlooking the covered patio, while upstairs you'll find a versatile loft area and three additional bedrooms, offering plenty of space for family, guests, or hobbies. Recent updates include fresh paint throughout the home and a fully fenced backyard with a cozy outdoor fireplace, creating the perfect setting for relaxing evenings and year-round entertaining. Nestled in the peaceful countryside yet conveniently located between Greenville and Spartanburg, Westbriar Woods offers community amenities, including a fire pit, a walking trail, and a playground. Enjoy the best of both worlds: shopping, dining, entertainment, and downtown Spartanburg are just a short drive away, while still enjoying the tranquility of a welcoming neighborhood.
| Elementary School | Middle School | High School |
|---|---|---|
| Fairforest Elementary School | Fairforest Middle School | Dorman High School |
| Price History | |
|---|---|
| 8/22/2026 | Listed $305,000 |
General Features
| Sewer | Public Sewer |
|---|---|
| Heating | Forced Air,Natural Gas |
| Cooling | Central Air,Electric |
| Utilities | Underground Utilities,Cable Available |
| Roof | Architectural |
| Appliances | Gas Cooktop,Dishwasher,Disposal,Refrigerator,Gas Oven,Microwave,Gas Water Heater,Tankless Water Heater |
| HOA Fee | 300 |
| Garage Spaces | 2 |
| Gas Y/N | Piedmont |
| Association Fee Includes | Common Area Ins.,Electricity,Street Lights,Restrictive Covenants |
| Patio/Porch Features | Front Porch,Rear Porch |
| Architectural Style | Traditional,Craftsman |
| Security Features | Smoke Detector(s),Prewired |
| Construction Materials | Stone,Vinyl Siding |
| Year Built | 2024 |
| Stories Count | 2 |
| Topography | Level |
| Levels | Two |
| Property Subtype | Single Family Residence |
| Tax Year | 2025 |
| Community Features | Common Areas,Street Lights,Playground |
| Assoc Fee Paid Per | Annually |
| County | Spartanburg |
| New Construction | No |
| Property Type | Residential |
| HOA | Yes |
| Attached Garage | Yes |
| Subdivision Name | Westbriar Woods |
| Garage Y/N | Yes |
| Full Baths | 2 |
| Status | Active |
| Directions | From I-26,exit on New Cut Rd. Head west on New Cut Rd. for 1.4 miles. Turn left on Forestbrook Lane. Continue on Forestbrook Ln for one-quarter of a mile. Turn right on Savannah Mills Dr. |
| High School | Dorman |
| City | Spartanburg |
| Senior Community Y/N | No |
| MLS Area | 015 |
| Lot Size Units | Square Feet |
| Lot Size Square Feet | 6969.6 |
| Carport Y/N | No |
| Elementary School | Fairforest |
| Tax Annual Amount | 5490 |
| Middle/Junior High School | Fairforest |
| Property Condition | 1-5 |
| Lease Considered Y/N | No |
| Building Area Units | Square Feet |
| Living Area Units | Square Feet |
| Builder Name | Stanley Martin Homes |
| Standard Status | Active |
| Occupancy Type | Vacant |
Interior Features
| Interior Amenities | 2 Story Foyer,High Ceilings,Ceiling Fan(s),Ceiling Smooth,Granite Counters,Open Floorplan,Walk-In Closet(s),Pantry |
|---|---|
| Basement | None |
| Flooring | Carpet,Ceramic Tile,Laminate |
| Fireplace Features | None |
| Basement (Y/N) | No |
| Air Conditioning Y/N | Yes |
| Heating Y/N | Yes |
| Window Features | Tilt Out Windows,Vinyl/Aluminum Trim,Insulated Windows |
| Fireplace Y/N | No |
| Half Baths | 1 |
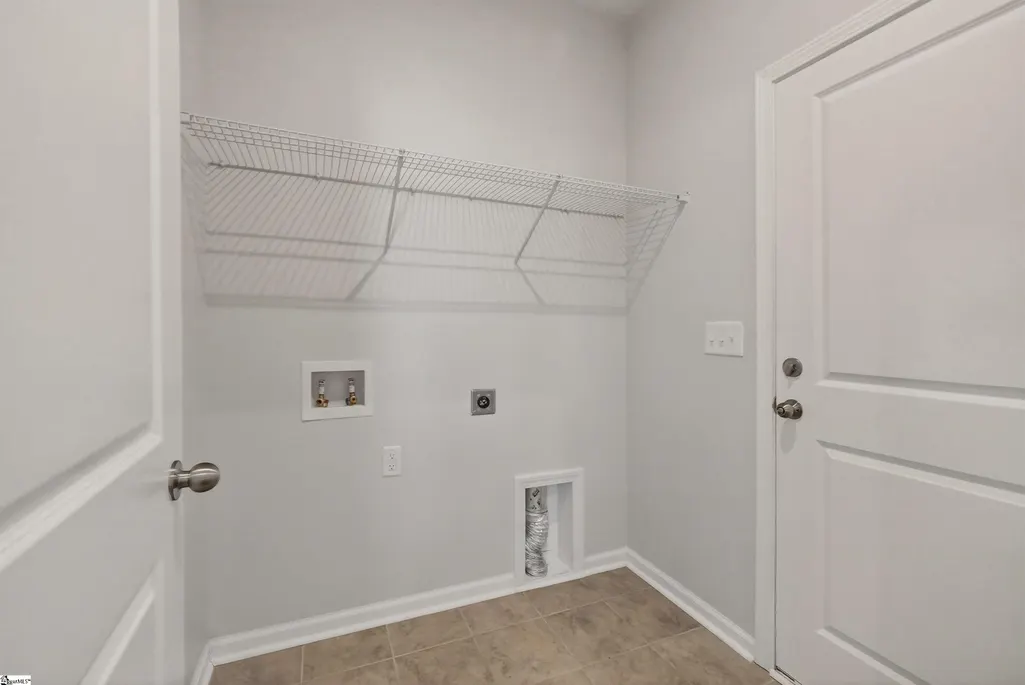
| Laundry Features | 1st Floor,Walk-in,Electric Dryer Hookup,Washer Hookup,Laundry Room |
| Total Bedrooms | 4 |
| Main Level Bedrooms | 1 |
| Main Level Bathrooms | 1 |
| Below Grade Finished Area Unit Type | Square Feet |
| Total Baths | 3 |
| Kitchen Area | 176 |
| Kitchen Length | 16 |
| Kitchen Width | 11 |
| Primary on Main | 121 |
| Second Bedroom Length | 11 |
| Second Bedroom Width | 11 |
| Bedroom 3 Area | 121 |
| Bedroom 3 Length | 11 |
| Bedroom 3 Width | 11 |
| Bedroom 4 Area | 154 |
| Bedroom 4 Length | 14 |
| Bedroom 4 Width | 11 |
| Dining Room Area | 13 |
| Dining Room Width | 11 |
| Family Room Area | 182 |
| Family Room Length | 13 |
| Primary Bedroom Area | 195 |
| Primary Bedroom Length | 13 |
| Primary Bedroom Width | 15 |
| Family Room Width | 14 |
| Dining Room Area | 143 |
Exterior Features
| Exterior Amenities | Outdoor Fireplace |
|---|---|
| Fencing | Fenced |
| Parking Features | Attached,Concrete,Garage Door Opener |
| Lot Features | 1/2 Acre or Less,Corner Lot |
| Water Source | Public |
| Total Parking | 2 |
| Lot Size Area | 6969.6 |
| Foundation Details | Slab |
| Spa | No |
| Lot Size Acres | 0.16 |
| Waterfront Y/N | No |
| Covered Spaces | 2 |
| Builder Model | Cade |
| Horse Y/N | No |
Amenities
- Foreclosure
- Views
- Short Sale
- New Construction
- Adult 55+
- Lease To Own
- No HOA Fees
- Furnished
- Primary On Main
- Air Conditioning
- Seller Finance
- Green
- Fixer Upper
- Horse
- Golf
- Fireplace
- Deck
- Garage
- Basement
- Pool
Property vs Single Family Average in 29303
Price
Taxes
Year Built
Visits
 Canopy MLS® Copyright ©2026 All rights reserved.
 Information deemed reliable but not guaranteed.
Property information provided courtesy of the Internet Exchange Program of the Greenville Association of Realtors.
The information being provided is for consumers personal, non-commercial use and may not be used for any purpose other than to identify prospective properties consumers may be interested in purchasing.
Data is updated as of September 18, 2026 2:59 AM UTC
Information deemed reliable but not guaranteed.
Property information provided courtesy of the Internet Exchange Program of the Greenville Association of Realtors.
The information being provided is for consumers personal, non-commercial use and may not be used for any purpose other than to identify prospective properties consumers may be interested in purchasing.
Data is updated as of September 18, 2026 2:59 AM UTC
