
Price Reduction
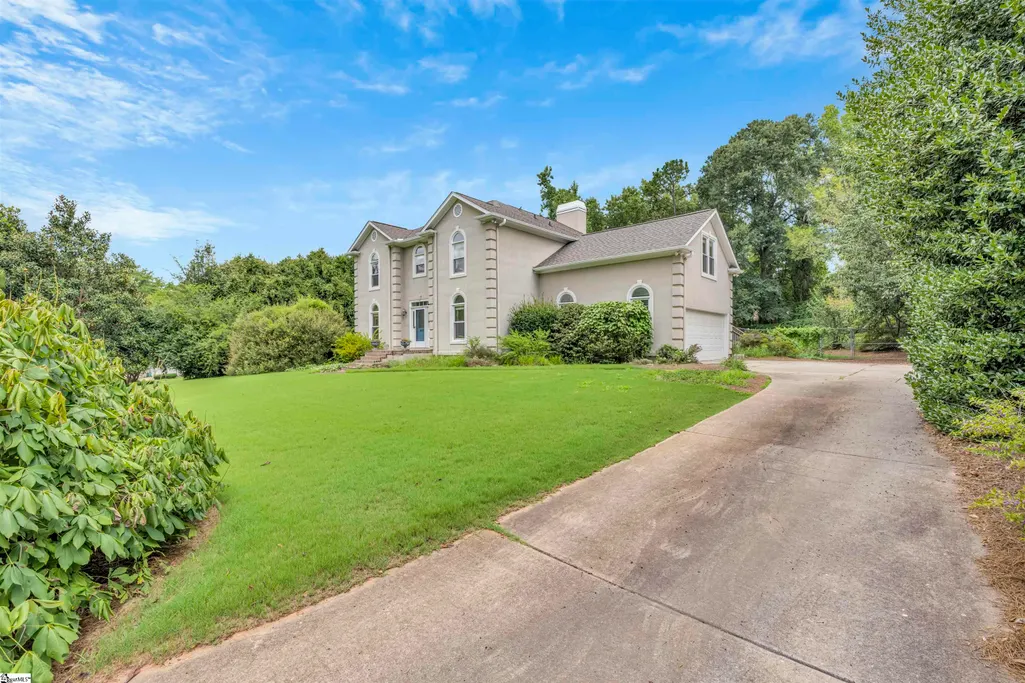
Address
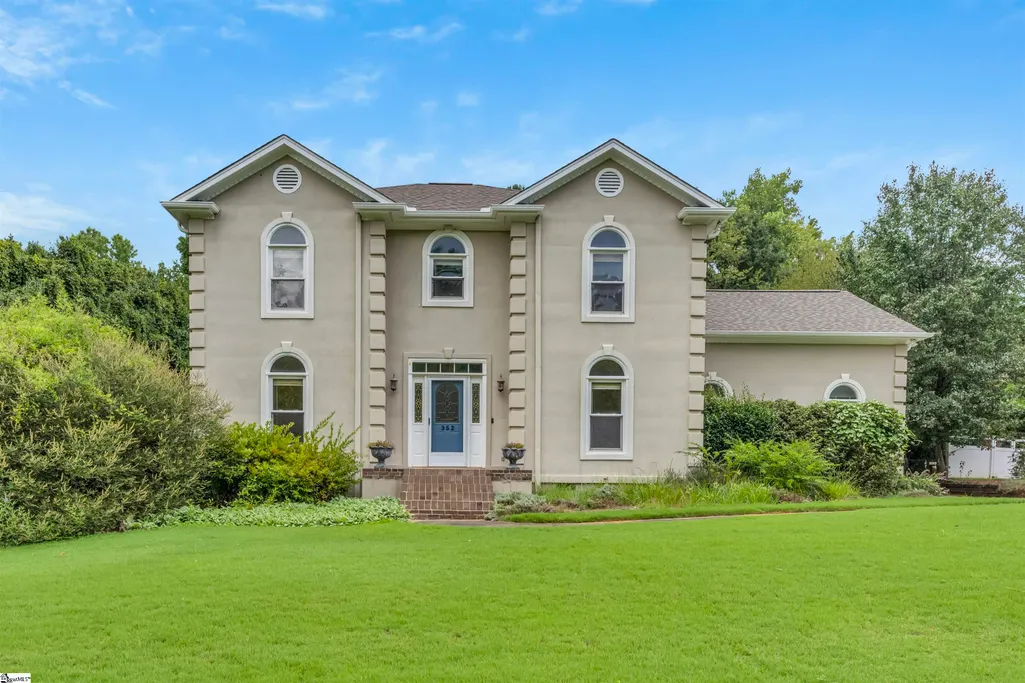
352 Round Ridge Road, Spartanburg, SC
Price
$ 433,000
Property Attributes
- ID#1600943
- TypeSingle Family
- Listing Status Contingency Contract
- CountySPARTANBURG
- CitySpartanburg
- Area033
- NeighborhoodOak Creek
- Zip29302
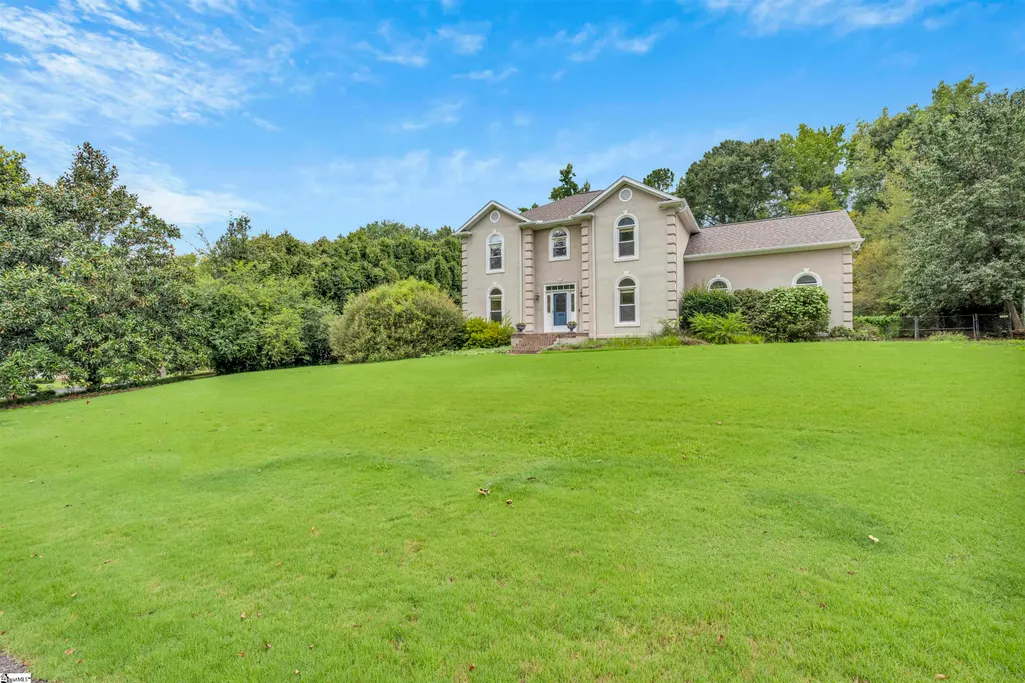
- StyleTraditional
- Year Built1990
- Taxes$ 2384
- Price$ 433,000
- Bedrooms4
- Full Bathrooms3
- Half Bathrooms0
- Sqr Footage2800
- Lot Size0.45 Acres
Data Source:
Greater Greenville MLS (GGMLS)
Property Description
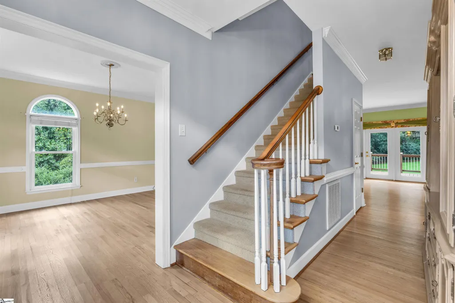
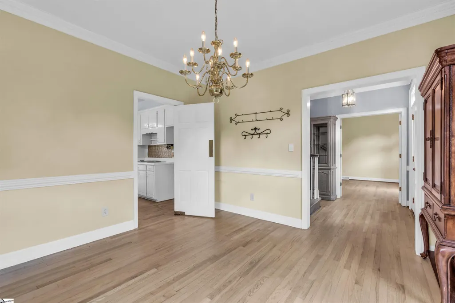
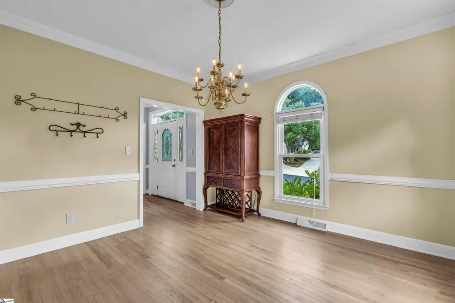
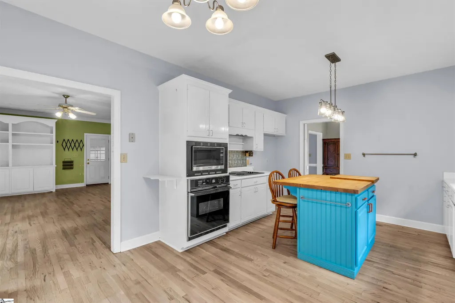
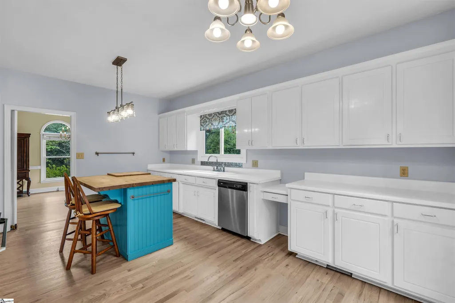
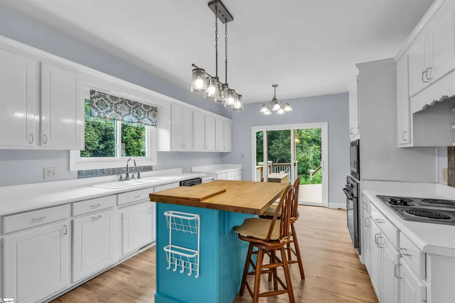
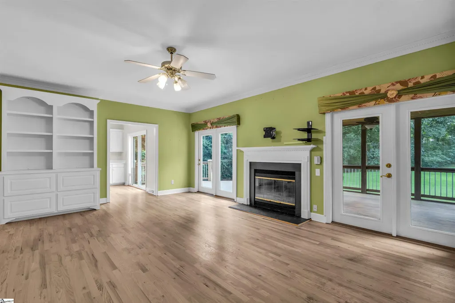
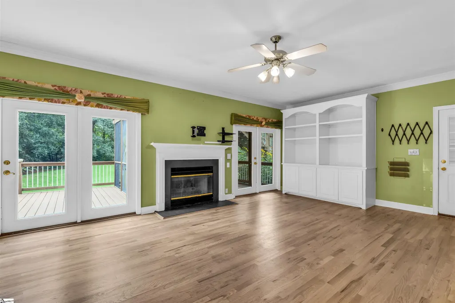
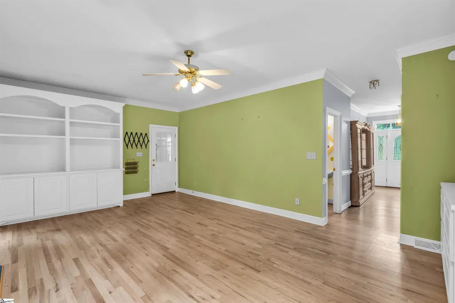
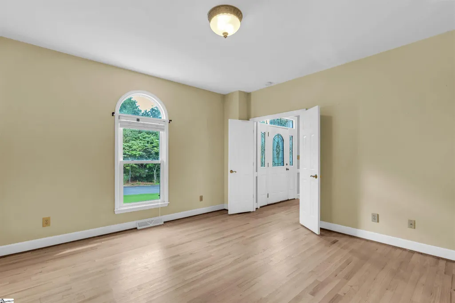
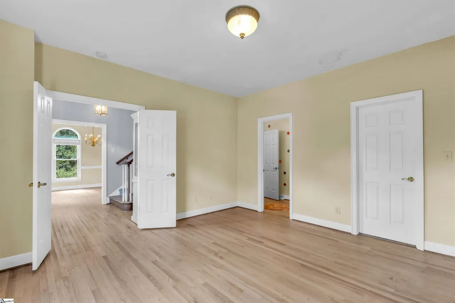
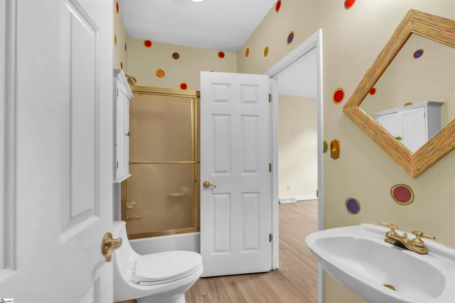
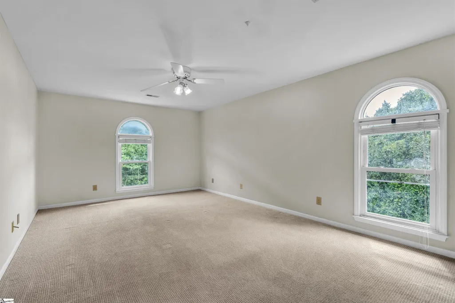
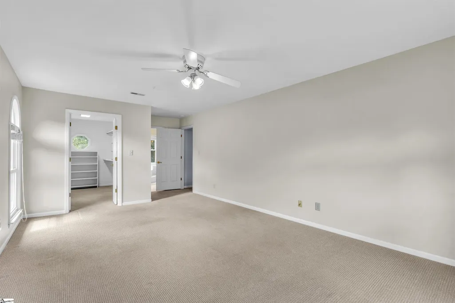
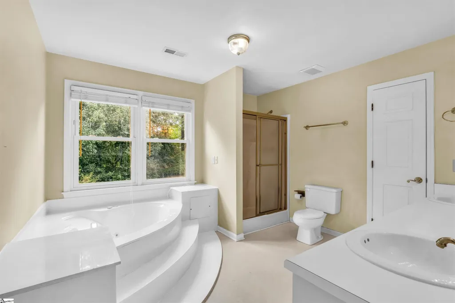
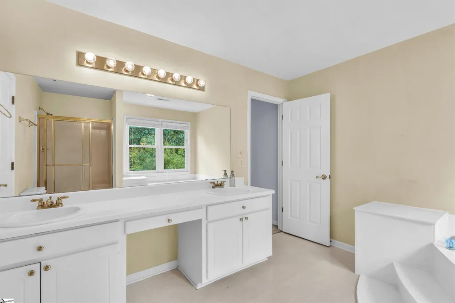
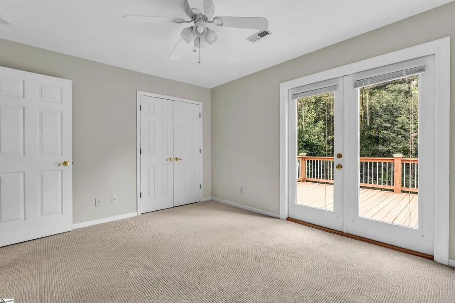
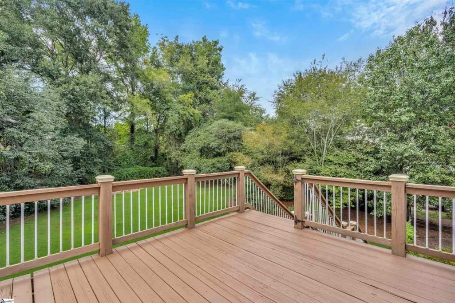
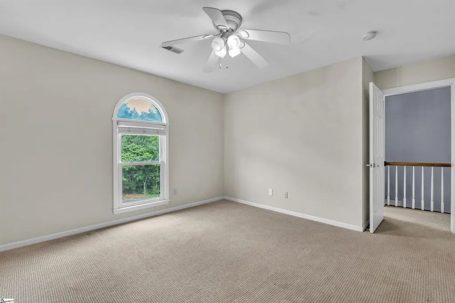
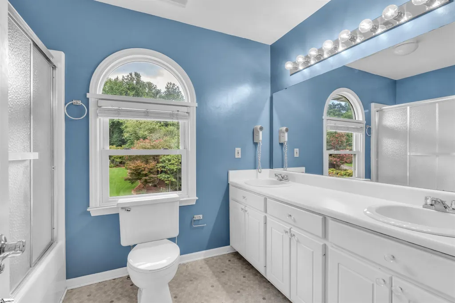
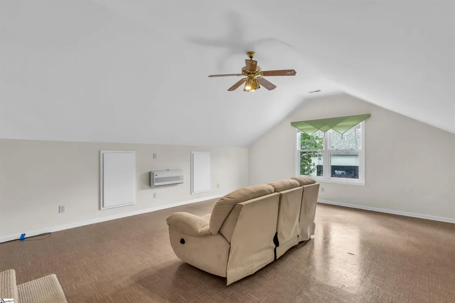
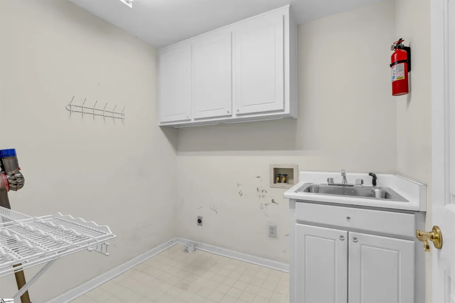
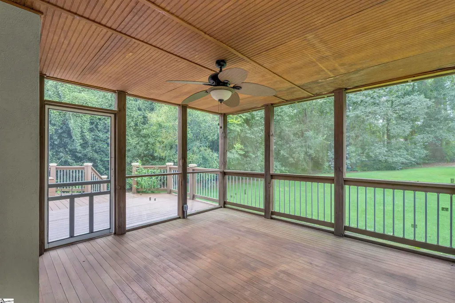
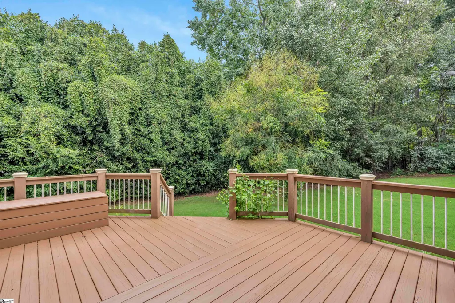
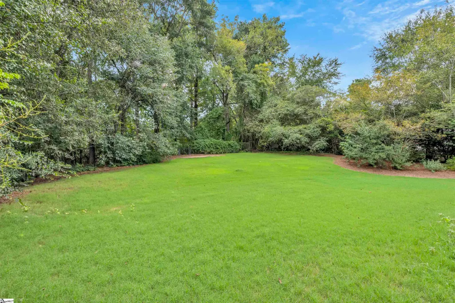
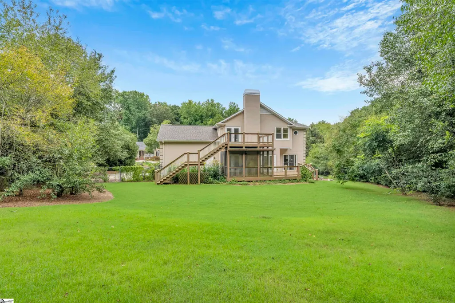
Welcome to this spacious and versatile 4-bedroom, 3-bath home in desirable Oak Creek Plantation. Designed for comfortable everyday living and easy entertaining, the main floor where the kitchen opens directly to a large deck, creating a seamless indoor-outdoor flow. The kitchen also connects to a cozy den with gas logs, which leads to the same deck and a screened porch—perfect for relaxing evenings or hosting guests. A formal dining room on the main level provides a dedicated space for gatherings, while a flexible main-floor room with an attached full bath offers multiple possibilities. Previously used as an office, this space easily functions as a bedroom, and the bathroom includes a secondary hall entrance, allowing it to serve as a convenient powder room for guests. Upstairs, the primary suite offers a private retreat with a walk-in closet and en-suite bathroom featuring a jetted tub, separate shower, and double vanity. Two additional bedrooms share a hall bath with a tub/shower combo, and one bedroom includes direct access to its own deck. A flex room provides additional flexible space for a playroom, media room, or home office. Walk-in laundry upstairs. The fully fenced backyard adds privacy and functionality, making it ideal for pets, outdoor entertaining, or simply enjoying the outdoors.
| Elementary School | Middle School | High School |
|---|---|---|
| Pine St Elementary School | McCraken Middle School | Spartanburg High School |
| Price History | |
|---|---|
| 8/14/2026 | Listed $445,000 |
| 9/5/2026 | 3$433,000 |
General Features
| Sewer | Public Sewer |
|---|---|
| Heating | Electric,Heat Pump |
| Cooling | Electric,Heat Pump |
| Utilities | Underground Utilities,Cable Available |
| Roof | Architectural |
| Appliances | Dishwasher,Electric Cooktop,Electric Water Heater |
| HOA Fee | 125 |
| Garage Spaces | 2 |
| Gas Y/N | Piedmont |
| Association Fee Includes | Common Area Ins. |
| Patio/Porch Features | Deck,Screened |
| Architectural Style | Traditional |
| Construction Materials | Synthetic Stucco,Wood Siding |
| Year Built | 1990 |
| Stories Count | 2 |
| Topography | Level |
| Levels | Two |
| Property Subtype | Single Family Residence |
| Tax Year | 2025 |
| Community Features | Common Areas |
| Accessibility | Attic Stairs Disappearing |
| Assoc Fee Paid Per | Annually |
| County | Spartanburg |
| New Construction | No |
| Property Type | Residential |
| HOA | Yes |
| Attached Garage | Yes |
| Subdivision Name | Oak Creek |
| Garage Y/N | Yes |
| Full Baths | 3 |
| Status | Contingency Contract |
| Directions | Country Club Rd to Oak Creek Plantation,RT on Bagwell Farm Rd,RT on Bagwell Farm,LT on Cove Run,RT on Round Ridge,house on Left |
| High School | Spartanburg |
| City | Spartanburg |
| Disclosures | Seller Disclosure |
| Senior Community Y/N | No |
| MLS Area | 033 |
| Lot Size Units | Square Feet |
| Lot Size Square Feet | 19602 |
| Carport Y/N | No |
| Spa Features | Bath |
| Elementary School | Pine St |
| Tax Annual Amount | 2384 |
| Middle/Junior High School | McCraken |
| Property Condition | 31-50 |
| Lease Considered Y/N | No |
| Building Area Units | Square Feet |
| Living Area Units | Square Feet |
| Standard Status | Active Under Contract |
Interior Features
| Interior Amenities | Laminate Counters |
|---|---|
| Basement | None |
| Flooring | Carpet,Wood,Vinyl |
| Total Fireplaces | 1 |
| Fireplace Features | Gas Log |
| Basement (Y/N) | No |
| Air Conditioning Y/N | Yes |
| Heating Y/N | Yes |
| Window Features | Window Treatments |
| Fireplace Y/N | Yes |
| Laundry Features | 2nd Floor,Electric Dryer Hookup,Washer Hookup,Laundry Room |
| Total Bedrooms | 4 |
| Main Level Bedrooms | 1 |
| Main Level Bathrooms | 1 |
| Below Grade Finished Area Unit Type | Square Feet |
| Total Baths | 3 |
| Kitchen Area | 204 |
| Kitchen Length | 17 |
| Kitchen Width | 12 |
| Primary on Main | 144 |
| Second Bedroom Length | 12 |
| Second Bedroom Width | 12 |
| Bedroom 3 Area | 130 |
| Bedroom 3 Length | 13 |
| Bedroom 3 Width | 10 |
| Bedroom 4 Area | 169 |
| Bedroom 4 Length | 13 |
| Bedroom 4 Width | 13 |
| Dining Room Area | 12 |
| Dining Room Width | 12 |
| Primary Bedroom Area | 216 |
| Primary Bedroom Length | 18 |
| Primary Bedroom Width | 12 |
| Dining Room Area | 144 |
| Bedroom 4 Level | Main |
| Bedroom 3 Level | Second |
| Second Bedroom Level | Second |
Exterior Features
| Fencing | Fenced |
|---|---|
| Parking Features | Attached,Concrete,Side/Rear Entry,Driveway |
| Lot Features | 1/2 Acre or Less,Few Trees |
| Water Source | Public |
| Total Parking | 2 |
| Lot Size Area | 19602 |
| Foundation Details | Crawl Space |
| Spa | Yes |
| Lot Dimensions | 142 x 177 x 76 x 186 |
| Lot Size Acres | 0.45 |
| Waterfront Y/N | No |
| Covered Spaces | 2 |
| Door Features | Storm Door(s) |
| Horse Y/N | No |
Amenities
- Foreclosure
- Views
- Short Sale
- New Construction
- Adult 55+
- Lease To Own
- No HOA Fees
- Furnished
- Primary On Main
- Air Conditioning
- Seller Finance
- Green
- Fixer Upper
- Horse
- Golf
- Fireplace
- Deck
- Garage
- Basement
- Pool
Property vs Single Family Average in 29302
Price
Taxes
Year Built
Visits

 Information deemed reliable but not guaranteed.
Property information provided courtesy of the Internet Exchange Program of the Greenville Association of Realtors.
The information being provided is for consumers personal, non-commercial use and may not be used for any purpose other than to identify prospective properties consumers may be interested in purchasing.
Data is updated as of September 18, 2026 2:59 AM UTC
Information deemed reliable but not guaranteed.
Property information provided courtesy of the Internet Exchange Program of the Greenville Association of Realtors.
The information being provided is for consumers personal, non-commercial use and may not be used for any purpose other than to identify prospective properties consumers may be interested in purchasing.
Data is updated as of September 18, 2026 2:59 AM UTC
