
Address
9 Barksdale Road, Greenville, SC
Price
$ 1,599,000
Property Attributes
- ID#1594339
- TypeSingle Family
- Listing Status Contingency Contract
- CountyGreenville
- CityGreenville
- Area040
- NeighborhoodParkins Mill Area
- Zip29607
- StyleSingle Family Residence
- Year Built1961
- Taxes$ 6763
- Price$ 1,599,000
- Bedrooms4
- Full Bathrooms3
- Half Bathrooms1
- Lot Size0.97 Acres
Data Source:
Greater Greenville MLS (GGMLS)
Property Description
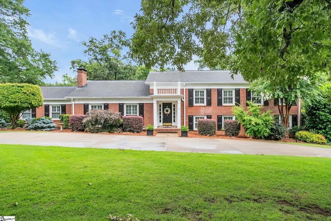
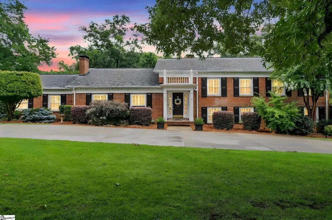
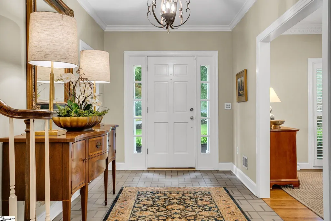
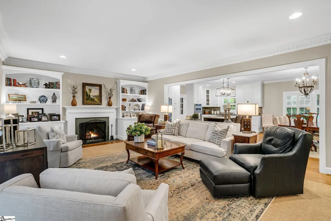
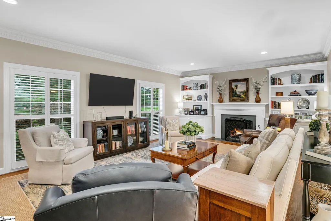
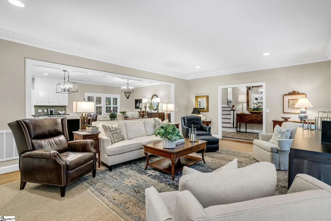
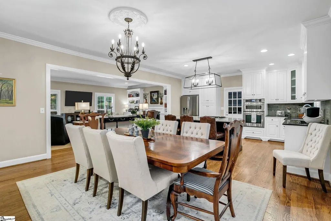
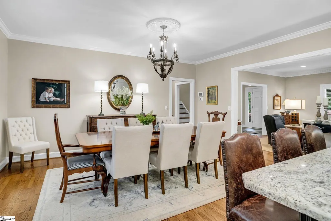
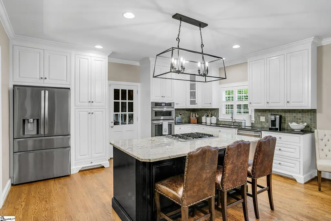
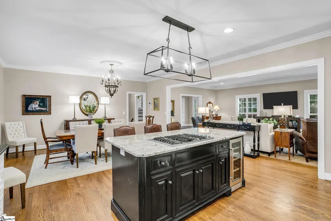
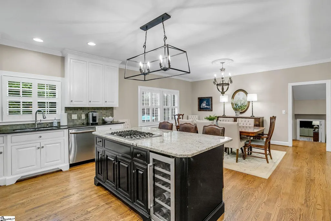
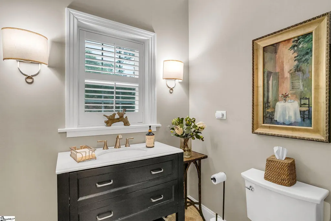
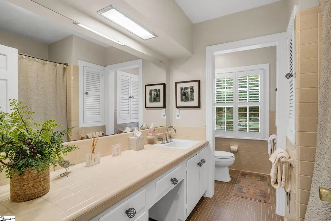
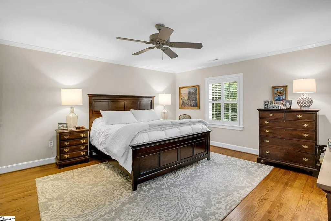
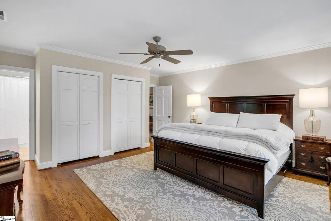
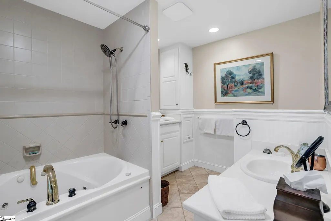
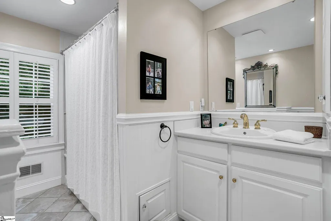
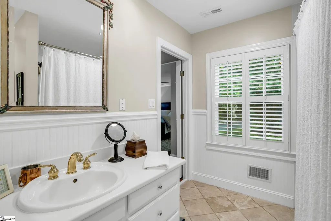
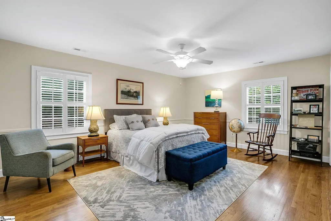
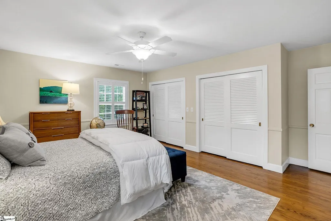
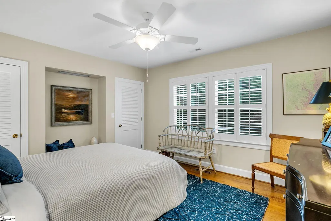
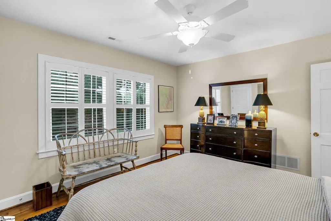
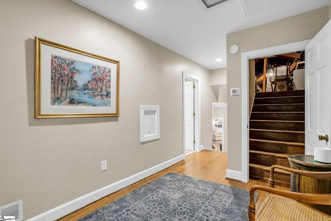
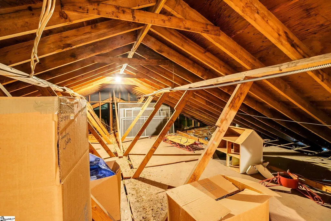
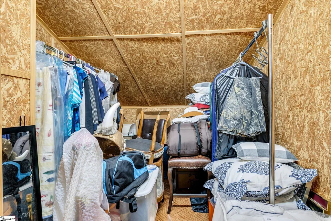
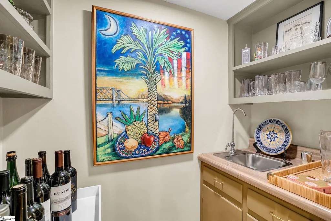
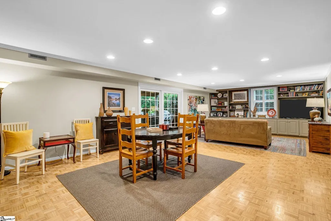
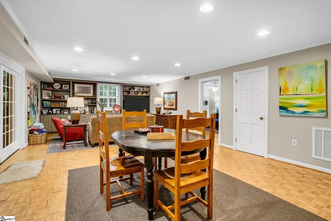
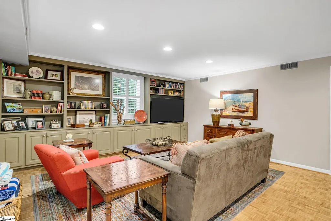
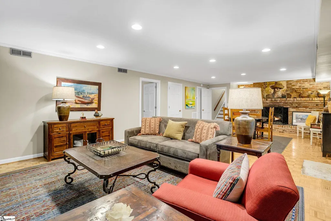
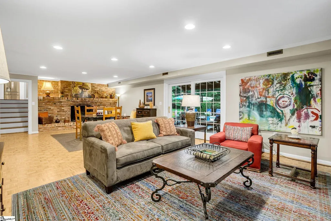
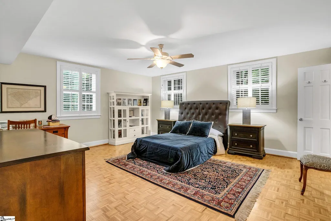
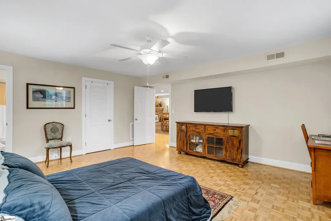
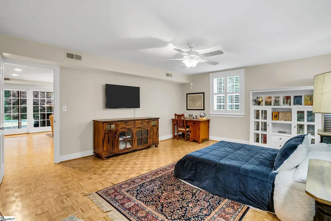
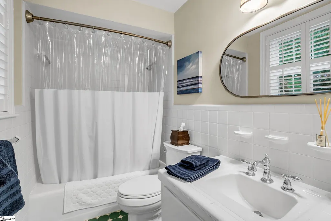
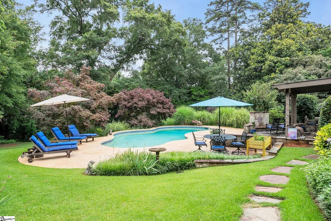
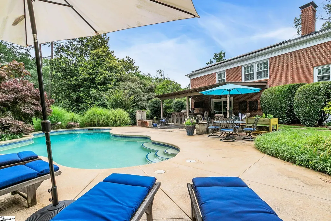
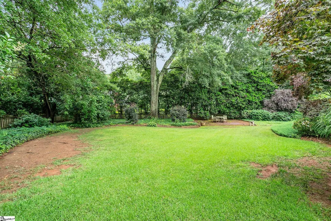
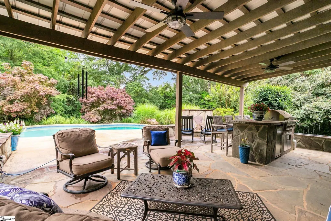
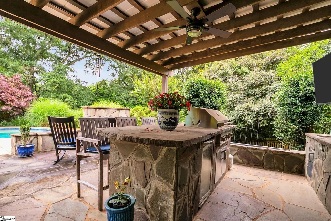
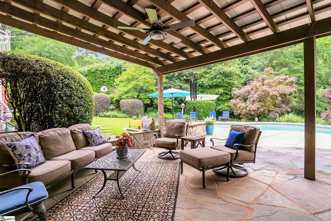
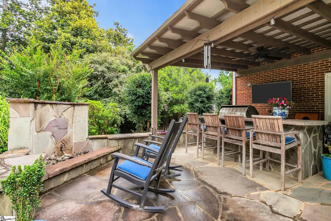
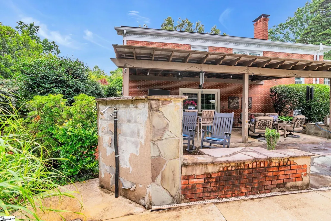
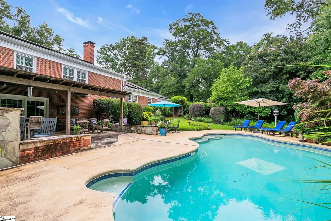
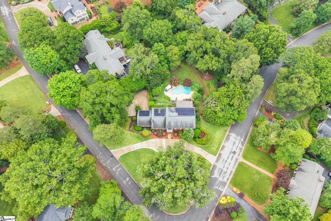
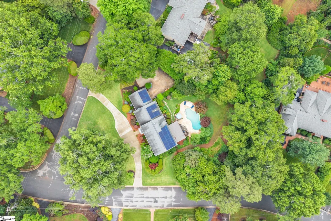
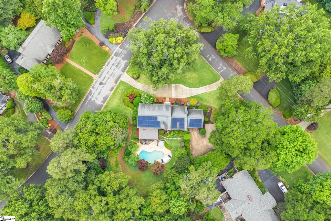
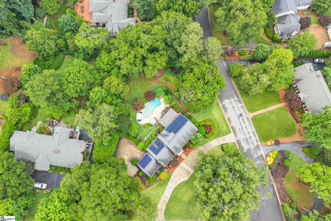
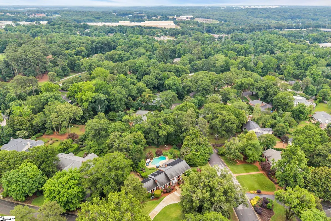
Welcome to 9 Barksdale Road, a beautifully maintained tri-level home situated on a spacious 0.97 acre corner lot in the highly desirable Parkins Mill area. Offering 4 bedrooms, 3.5 bathrooms, and multiple living spaces, this home combines comfort, functionality, and exceptional outdoor living. The main level features an open floor plan with a spacious living room centered around a wood-burning fireplace and built-ins, a dining area, and a large kitchen perfect for everyday living and entertaining. The kitchen has granite countertops with lots of space for cooking and entertaining. A convenient half bath for guests completes the main level. Upstairs, the primary suite includes a private full bathroom with dual vanities. Two additional bedrooms share a large guest bathroom, and a unique laundry chute provides easy access to the downstairs laundry room. Permanent attic stairs lead to a heated and cooled cedar closet in the attic space offering excellent storage and flexibility. The lower level is designed for entertaining, featuring a huge bonus room with a second wood-burning fireplace and wet bar. This level also includes a private guest suite with a walk-in closet and its own full bathroom. The laundry room offers abundant storage and a utility sink. Outside, you'll find your own private backyard retreat. The fenced yard features a saltwater pool, spacious patio, outdoor kitchen area, outdoor shower, and outdoor fireplace, creating the perfect setting for gatherings with family and friends. Additional features include a two-car attached garage, extra parking pad, circular driveway, and mature landscaping. NEW ROOF to be installed in the coming weeks. This exceptional Parkins Mill property offers the perfect combination of indoor comfort and outdoor enjoyment in one of Greenville's most sought-after locations!
| Price History | |
|---|---|
| 6/10/2026 | Listed $1,599,000 |
General Features
| Sewer | Public Sewer |
|---|---|
| Heating | Natural Gas |
| Cooling | Central Air,Electric |
| Utilities | Cable Available |
| Roof | Architectural |
| Appliances | Gas Cooktop,Dishwasher,Disposal,Oven,Wine Cooler,Microwave,Gas Water Heater |
| Garage Spaces | 2 |
| Association Fee Includes | None |
| Patio/Porch Features | Patio |
| Pool Features | In Ground |
| Construction Materials | Brick Veneer |
| Year Built | 1961 |
| Electric | Photovoltaics Seller Owned |
| Levels | Tri/Split Level |
| Property Subtype | Single Family Residence |
| Tax Year | 2025 |
| Community Features | None |
| Accessibility | Attic Stairs Permanent |
| County | Greenville |
| New Construction | No |
| Property Type | Residential |
| HOA | false |
| Attached Garage | true |
| Subdivision Name | Parkins Mill Area |
| Garage Y/N | true |
| Full Baths | 3 |
| Status | Contingency Contract |
| Directions | Parkins Mill Road to Barksdale Road. Home on corner of Barksdale and Rockingham Road. |
| High School | J. L. Mann |
| City | Greenville |
| Disclosures | Seller Disclosure |
| Senior Community Y/N | No |
| MLS Area | 040 |
| Lot Size Units | Square Feet |
| Lot Size Square Feet | 42253.2 |
| Carport Y/N | No |
| Elementary School | Sara Collins |
| Tax Annual Amount | 6763.22 |
| Middle/Junior High School | Beck |
| Property Condition | 50+ |
| Lease Considered Y/N | No |
| Building Area Units | Square Feet |
| Living Area Units | Square Feet |
| Standard Status | Active Under Contract |
Interior Features
| Interior Amenities | Bookcases,Ceiling Fan(s),Ceiling Smooth,Granite Counters,Open Floorplan,Radon System |
|---|---|
| Basement | None |
| Flooring | Ceramic Tile,Wood |
| Total Fireplaces | 2 |
| Fireplace Features | Wood Burning |
| Basement (Y/N) | No |
| Air Conditioning Y/N | true |
| Heating Y/N | true |
| Window Features | Tilt Out Windows |
| Fireplace Y/N | true |
| Half Baths | 1 |
| Laundry Features | Sink,Walk-in,Laundry Room |
| Total Bedrooms | 4 |
| Below Grade Finished Area Unit Type | Square Feet |
| Total Baths | 4 |
| Kitchen Area | 400 |
| Kitchen Length | 25 |
| Kitchen Width | 16 |
| Primary on Main | 288 |
| Second Bedroom Length | 18 |
| Second Bedroom Width | 16 |
| Bedroom 3 Area | 168 |
| Bedroom 3 Length | 14 |
| Bedroom 3 Width | 12 |
| Bedroom 4 Area | 255 |
| Bedroom 4 Length | 17 |
| Bedroom 4 Width | 15 |
| Living Room Area | 360 |
| Living Room Length | 24 |
| Living Room Width | 15 |
| Primary Bedroom Area | 288 |
| Primary Bedroom Length | 18 |
| Primary Bedroom Width | 16 |
Exterior Features
| Exterior Amenities | Outdoor Fireplace |
|---|---|
| Fencing | Fenced |
| Parking Features | Attached,Circular Driveway,Parking Pad,Paved,Garage Door Opener,Key Pad Entry |
| Lot Features | 1/2 - Acre,Corner Lot,Few Trees,Sprklr In Grnd-Full Yard |
| Water Source | Public |
| Total Parking | 2 |
| Lot Size Area | 42253.2 |
| Foundation Details | Crawl Space/Slab |
| Spa | No |
| Lot Dimensions | 441.9 x 247 x 134.1 x 442 |
| Lot Size Acres | 0.97 |
| Waterfront Y/N | No |
| Covered Spaces | 2 |
| Horse Y/N | No |
Amenities
- Foreclosure
- Views
- Short Sale
- New Construction
- Adult 55+
- Lease To Own
- No HOA Fees
- Furnished
- Primary On Main
- Air Conditioning
- Seller Finance
- Green
- Fixer Upper
- Horse
- Golf
- Fireplace
- Deck
- Garage
- Basement
- Pool
Property vs Single Family Average in 29607
Price
Taxes
Year Built
 Canopy MLS® Copyright ©2026 All rights reserved.
 Information deemed reliable but not guaranteed.
Property information provided courtesy of the Internet Exchange Program of the Greenville Association of Realtors.
The information being provided is for consumers personal, non-commercial use and may not be used for any purpose other than to identify prospective properties consumers may be interested in purchasing.
Data is updated as of September 17, 2026 2:56 AM UTC
Information deemed reliable but not guaranteed.
Property information provided courtesy of the Internet Exchange Program of the Greenville Association of Realtors.
The information being provided is for consumers personal, non-commercial use and may not be used for any purpose other than to identify prospective properties consumers may be interested in purchasing.
Data is updated as of September 17, 2026 2:56 AM UTC
