
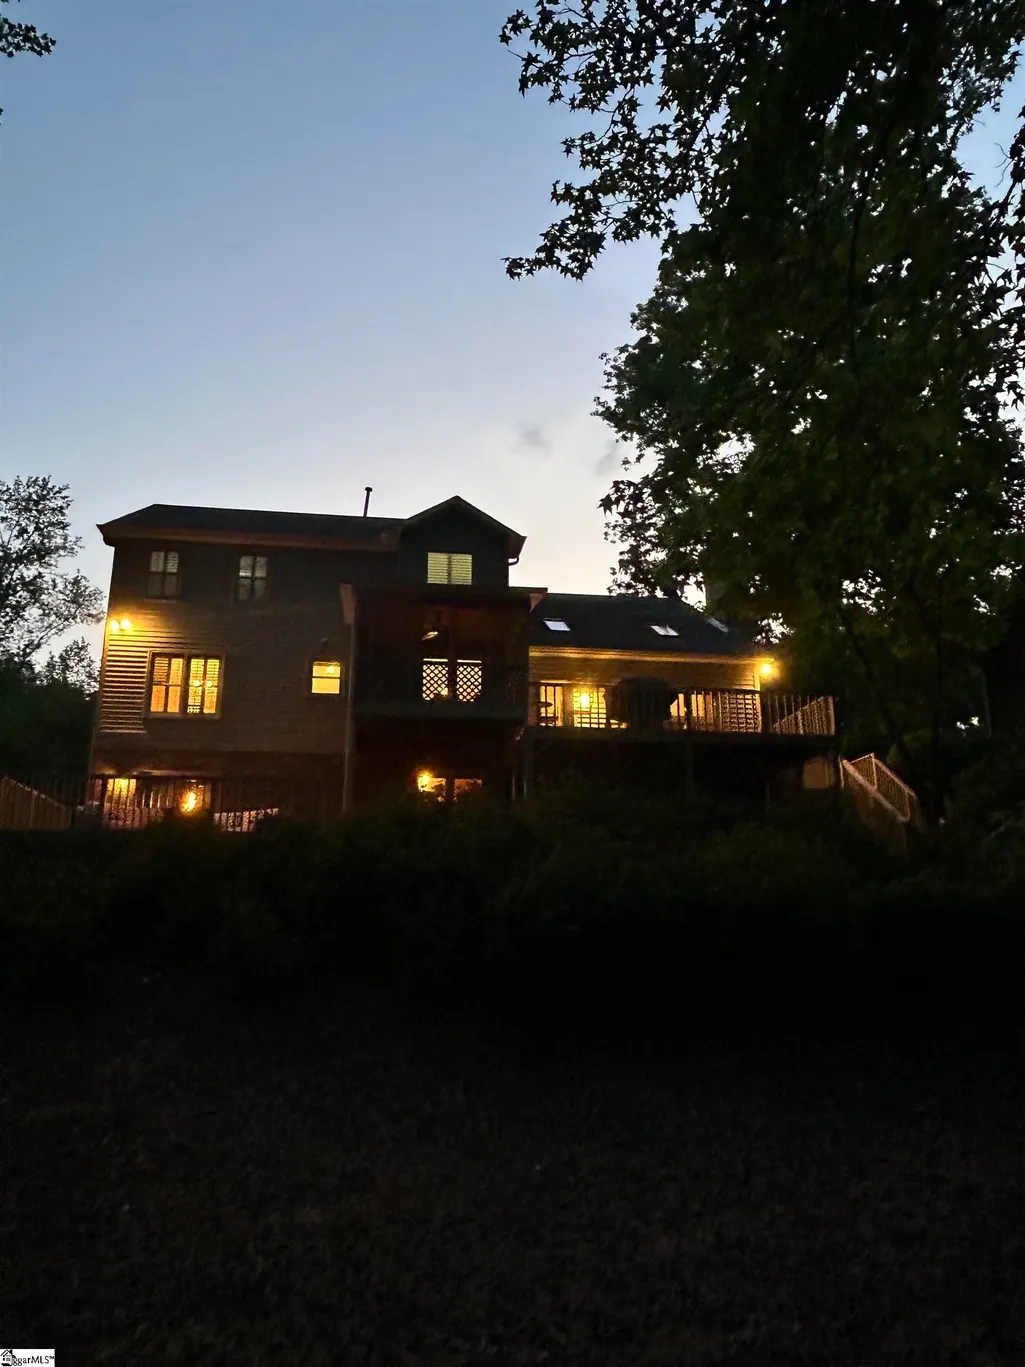
Address
715 N Almond Drive, Simpsonville, SC
Price
$ 594,000
Property Attributes
- ID#1589873
- TypeSingle Family
- Listing Status Active
- CountyGREENVILLE
- CitySimpsonville
- Area032
- NeighborhoodPoinsettia
- Zip29681
- StyleTraditional
- Taxes$ 2151
- Price$ 594,000
- Bedrooms5
- Full Bathrooms3
- Half Bathrooms1
- Sqr Footage3200
- Lot Size0.75 Acres
Data Source:
Greater Greenville MLS (GGMLS)
Property Description
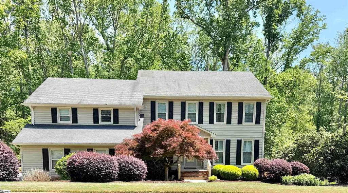
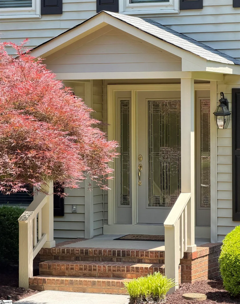
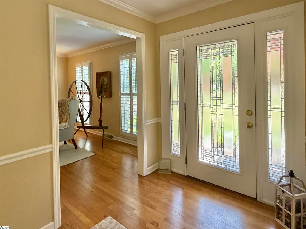
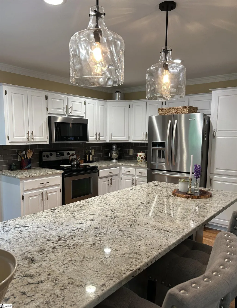
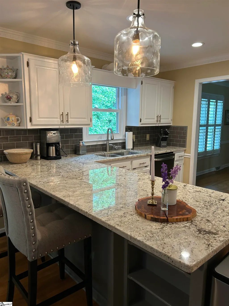
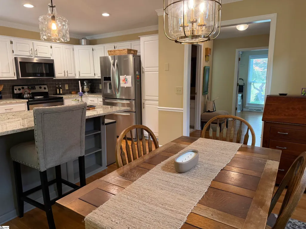
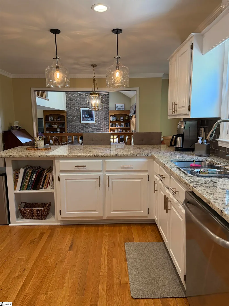
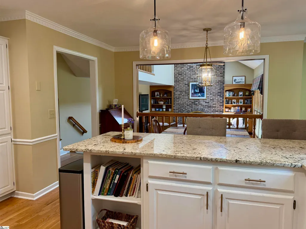
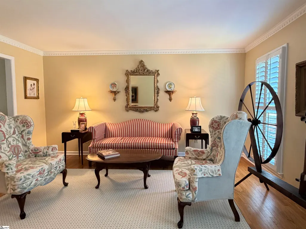
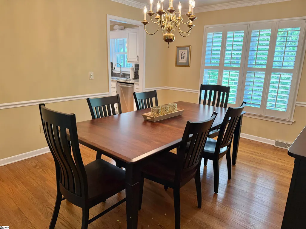
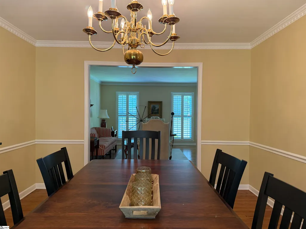
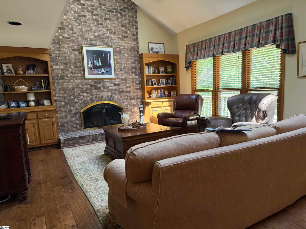
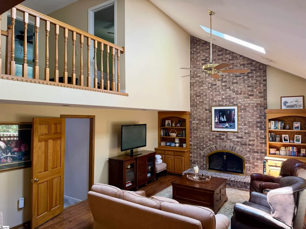
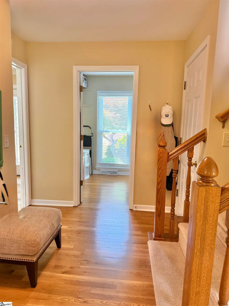
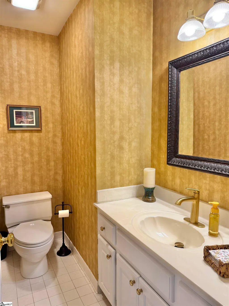
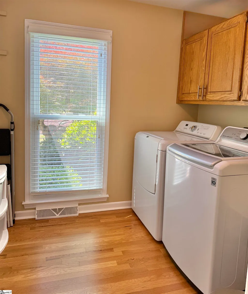
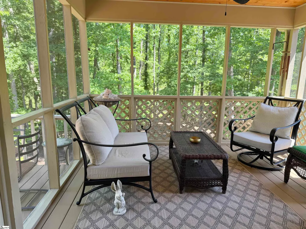
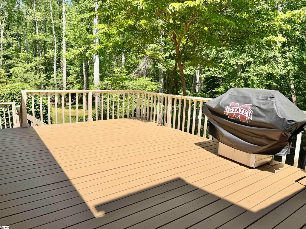
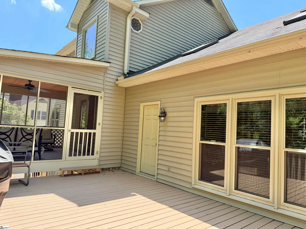
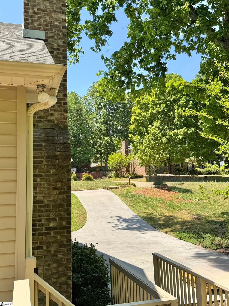
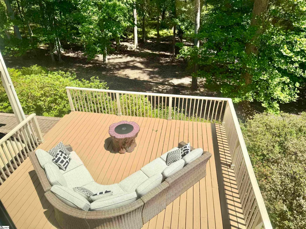
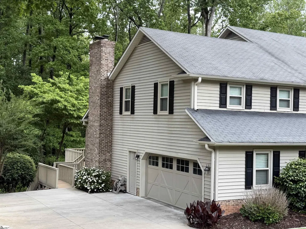
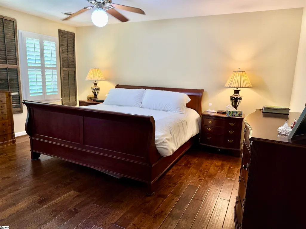
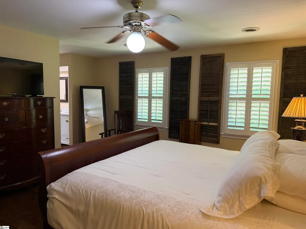
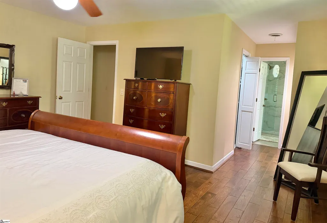
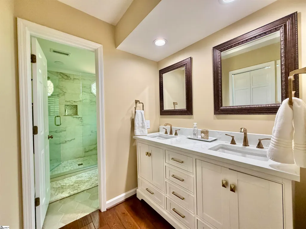
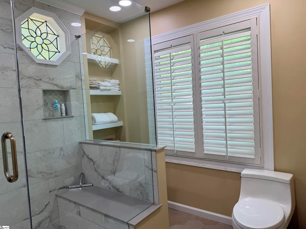
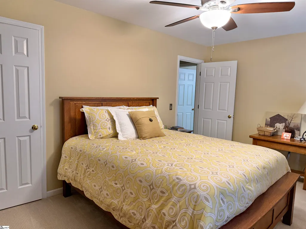
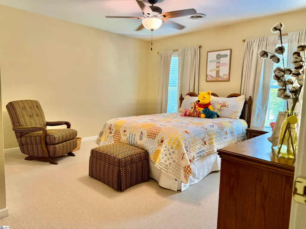
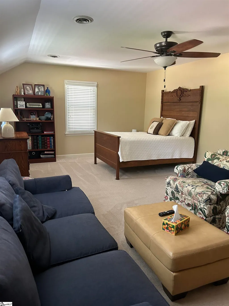
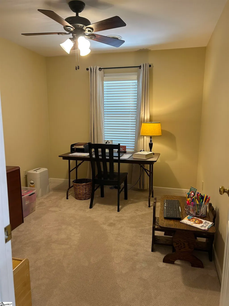
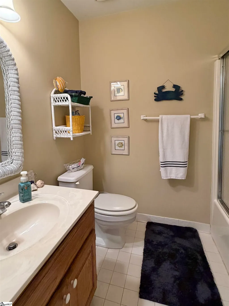
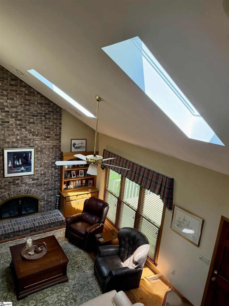
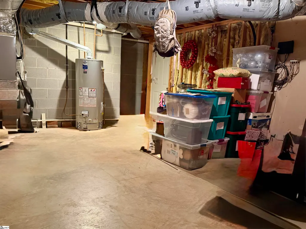
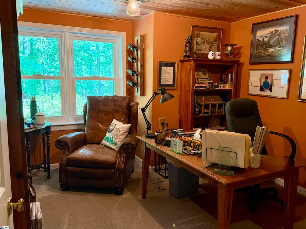
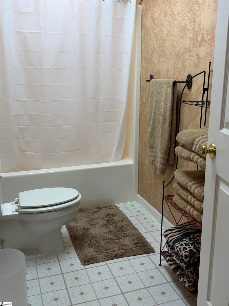
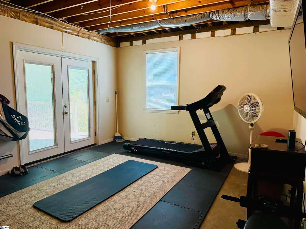
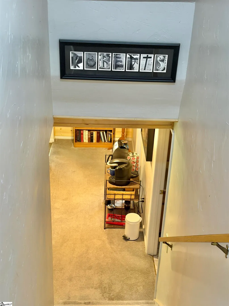
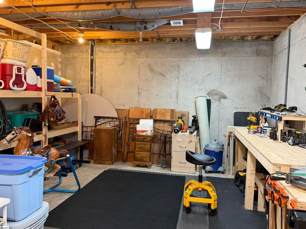
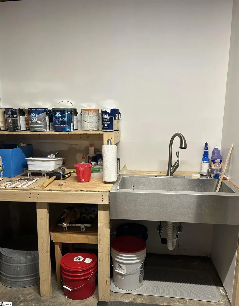
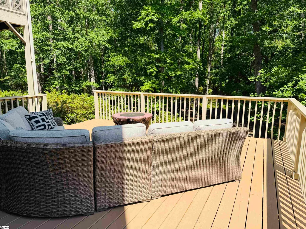
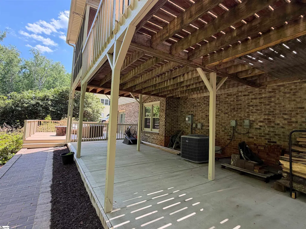
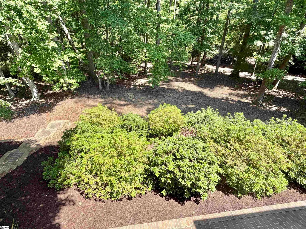
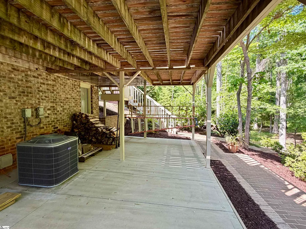
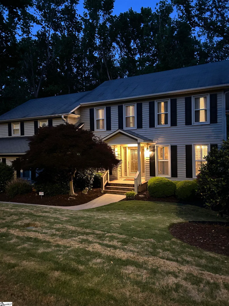
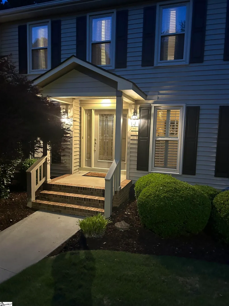
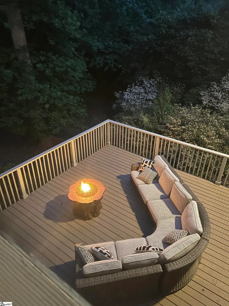
Back on the Market by No Fault of the Sellers!! NO HOA! Rare opportunity to own a meticulously updated HOME in the highly desirable Poinsettia Neighborhood! Situated on a lush .75-acre lot, this 5-bedroom/3.5-bath home perfectly balances traditional elegance with modern functionality. The light-filled interior features an open-concept layout with skylights, plantation shutters, hardwood floors, and Great Room with a fireplace. The REMODELED kitchen stands out with granite countertops and bar, and a casual breakfast dining area that extends into the screened porch for morning coffee! In addition, this home also boasts Formal Living and Dining rooms, sooo much living space! Work from home with ease in the private home office, or retreat to the remodeled Primary Ensuite. This home is built for peace of mind with extensive recent upgrades, including NEW HVAC, NEW Water Heater, NEW Concrete on the driveway and sidewalk, and the windows and doors have also been replaced, too!! The walk-out lower level includes a Bedroom/Office, full bath, workshop, exercise room, and loads of storage. Outdoor living is unmatched: enjoy the screened porch, covered patio, or multi-level decks overlooking a level backyard with mature landscaping and a brick walkway. Includes a 2-car attached garage and a full sprinkler system. Located in the Heart of Downtown Simpsonville, jump in your golf cart to enjoy restaurants, the new park, farmer's market, and more!
| Elementary School | Middle School | High School |
|---|---|---|
| Simpsonville Elementary School | Bryson Middle School | Hillcrest High School |
| Price History | |
|---|---|
| 4/29/2026 | Listed $615,000 |
| 5/22/2026 | 4$595,000 |
| 6/30/2026 | 1$594,000 |
General Features
| Sewer | Public Sewer |
|---|---|
| Heating | Forced Air,Natural Gas |
| Cooling | Central Air,Electric |
| Roof | Architectural |
| Appliances | Dishwasher,Disposal,Free-Standing Electric Range,Microwave,Gas Water Heater |
| Garage Spaces | 2 |
| Association Fee Includes | None |
| Patio/Porch Features | Screened,Deck,Patio,Front Porch,Rear Porch |
| Architectural Style | Traditional |
| Security Features | Smoke Detector(s) |
| Construction Materials | Vinyl Siding |
| Stories Count | 2 |
| Topography | Level |
| Levels | Two |
| Property Subtype | Single Family Residence |
| Tax Year | 2025 |
| Waterfront Features | Creek |
| Community Features | Pool |
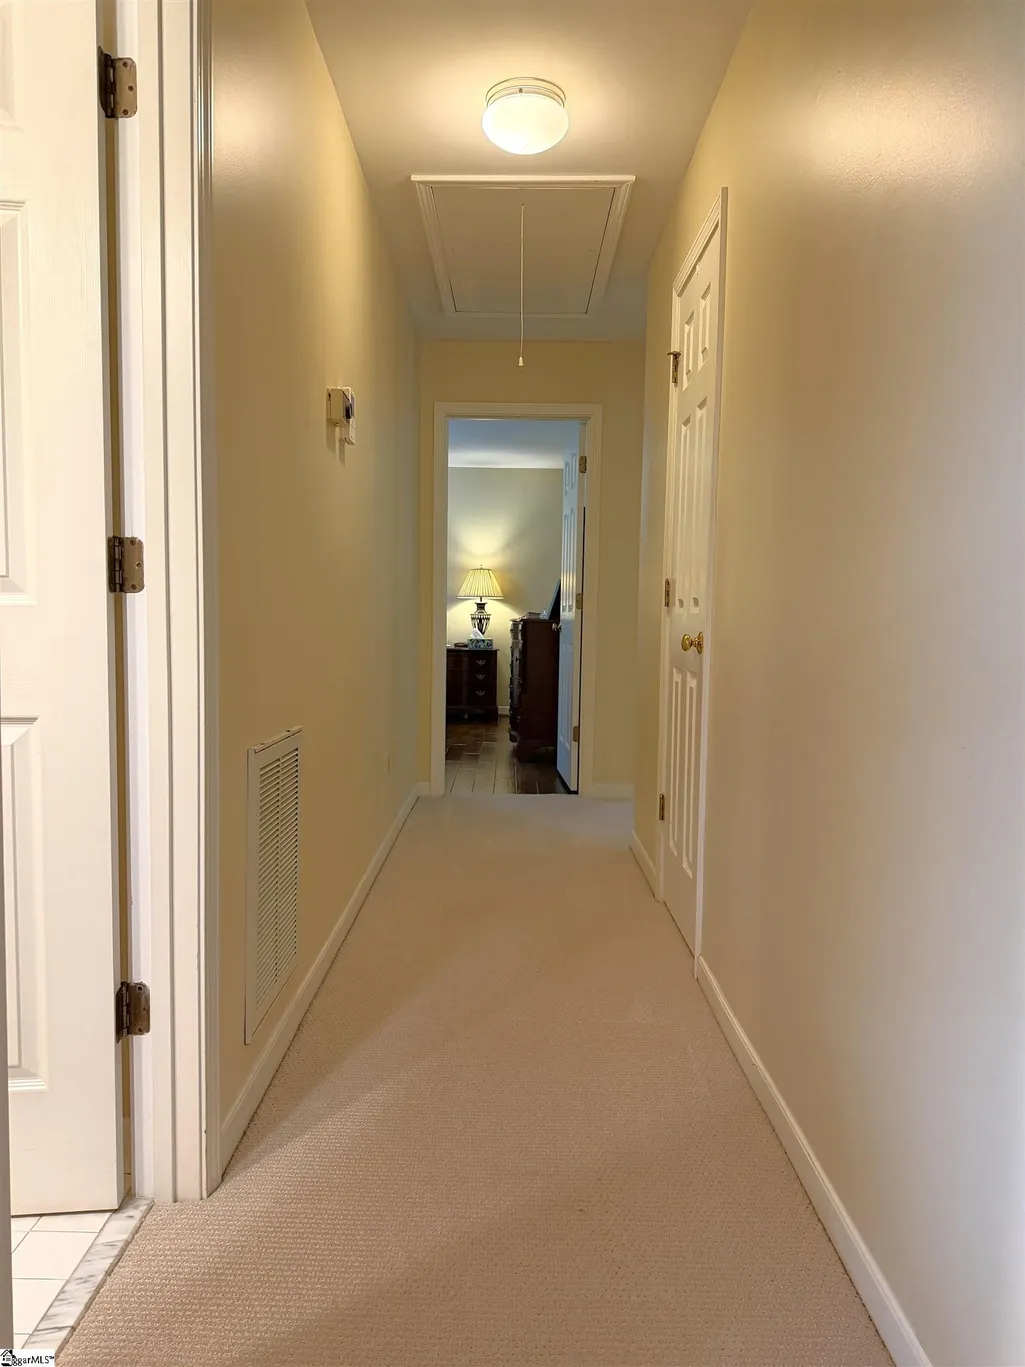
| Accessibility | Attic Stairs Disappearing |
| County | Greenville |
| New Construction | No |
| Property Type | Residential |
| HOA | No |
| Attached Garage | Yes |
| Subdivision Name | Poinsettia |
| Garage Y/N | Yes |
| Full Baths | 3 |
| Status | Active |
| Directions | From SE Main St,Turn at the CVS onto W Fernwood Dr and then Right onto S Almond Drive....to 715 N Almond Drive |
| High School | Hillcrest |
| City | Simpsonville |
| Disclosures | Seller Disclosure |
| Senior Community Y/N | No |
| MLS Area | 032 |
| Lot Size Units | Square Feet |
| Lot Size Square Feet | 32670 |
| Carport Y/N | No |
| Elementary School | Simpsonville |
| Tax Annual Amount | 2151 |
| Middle/Junior High School | Bryson |
| Property Condition | 31-50 |
| Lease Considered Y/N | No |
| Building Area Units | Square Feet |
| Living Area Units | Square Feet |
| Standard Status | Active |
| Tax Lot | 239 |
Interior Features
| Interior Amenities | High Ceilings,Ceiling Fan(s),Vaulted Ceiling(s),Granite Counters,Open Floorplan,Walk-In Closet(s) |
|---|---|
| Basement | Partially Finished,Walk-Out Access |
| Flooring | Carpet,Ceramic Tile,Wood,Vinyl,Concrete |
| Total Fireplaces | 1 |
| Fireplace Features | Wood Burning,Masonry |
| Basement (Y/N) | No |
| Air Conditioning Y/N | Yes |
| Heating Y/N | Yes |
| Window Features | Skylight(s),Window Treatments,Vinyl/Aluminum Trim,Insulated Windows |
| Fireplace Y/N | Yes |
| Half Baths | 1 |
| Laundry Features | 1st Floor,Walk-in,Laundry Room |
| Total Bedrooms | 5 |
| Below Grade Finished Area Unit Type | Square Feet |
| Total Baths | 4 |
| Kitchen Area | 132 |
| Kitchen Length | 12 |
| Kitchen Width | 11 |
| Primary on Main | 286 |
| Second Bedroom Length | 13 |
| Second Bedroom Width | 22 |
| Bedroom 3 Area | 176 |
| Bedroom 3 Length | 16 |
| Bedroom 3 Width | 11 |
| Bedroom 4 Area | 196 |
| Bedroom 4 Length | 14 |
| Bedroom 4 Width | 14 |
| Dining Room Area | 15 |
| Dining Room Width | 11 |
| Family Room Area | 330 |
| Family Room Length | 15 |
| Living Room Area | 195 |
| Living Room Length | 13 |
| Living Room Width | 15 |
| Primary Bedroom Area | 208 |
| Primary Bedroom Length | 16 |
| Primary Bedroom Width | 13 |
| Family Room Width | 22 |
| Dining Room Area | 165 |
| Bedroom 5 Width | 11 |
| Bedroom 5 Level | Basement |
| Bedroom 5 Length | 12 |
| Bedroom 5 Area | 132 |
| Bedroom 4 Level | Second |
| Bedroom 3 Level | Second |
| Second Bedroom Level | Second |
Exterior Features
| Parking Features | Attached,Paved,Garage Door Opener,Side/Rear Entry,Workshop in Garage,Driveway |
|---|---|
| Lot Features | 1/2 - Acre,Sloped,Few Trees,Wooded,Sprklr In Grnd-Partial Yd |
| Water Source | Public |
| Total Parking | 2 |
| Lot Size Area | 32670 |
| Foundation Details | Basement |
| Spa | No |
| Lot Dimensions | 100 x 206 x 175 x 299 |
| Lot Size Acres | 0.75 |
| Waterfront Y/N | No |
| Covered Spaces | 2 |
| Door Features | Storm Door(s) |
| Horse Y/N | No |
Amenities
- Foreclosure
- Views
- Short Sale
- New Construction
- Adult 55+
- Lease To Own
- No HOA Fees
- Furnished
- Primary On Main
- Air Conditioning
- Seller Finance
- Green
- Fixer Upper
- Horse
- Golf
- Fireplace
- Deck
- Garage
- Basement
- Pool
Property vs Single Family Average in 29681
Price
Taxes
 Canopy MLS® Copyright ©2026 All rights reserved.
 Information deemed reliable but not guaranteed.
Property information provided courtesy of the Internet Exchange Program of the Greenville Association of Realtors.
The information being provided is for consumers personal, non-commercial use and may not be used for any purpose other than to identify prospective properties consumers may be interested in purchasing.
Data is updated as of September 18, 2026 2:59 AM UTC
Information deemed reliable but not guaranteed.
Property information provided courtesy of the Internet Exchange Program of the Greenville Association of Realtors.
The information being provided is for consumers personal, non-commercial use and may not be used for any purpose other than to identify prospective properties consumers may be interested in purchasing.
Data is updated as of September 18, 2026 2:59 AM UTC
