
New Construction - Golf Course
Address
1033 Tulipwood Drive, Spartanburg, SC
Price
$ 289,999
Property Attributes
- ID#1579157
- TypeSingle Family
- Listing Status Pending
- CountySPARTANBURG
- CitySpartanburg
- Area033
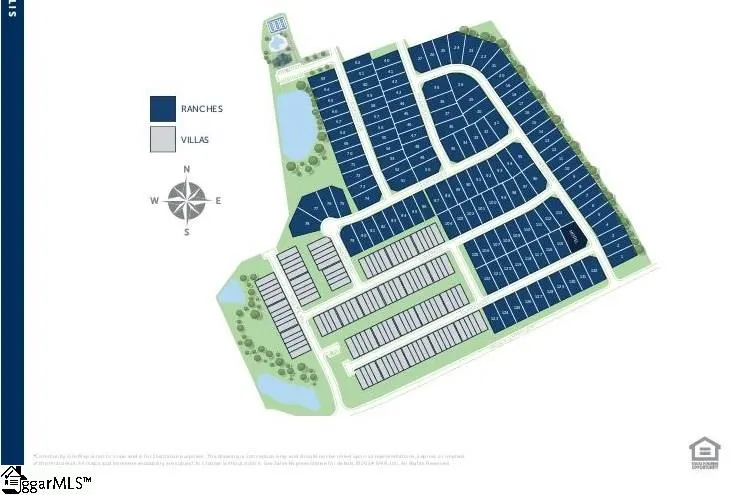
- NeighborhoodEverly Ranches
- Zip29306
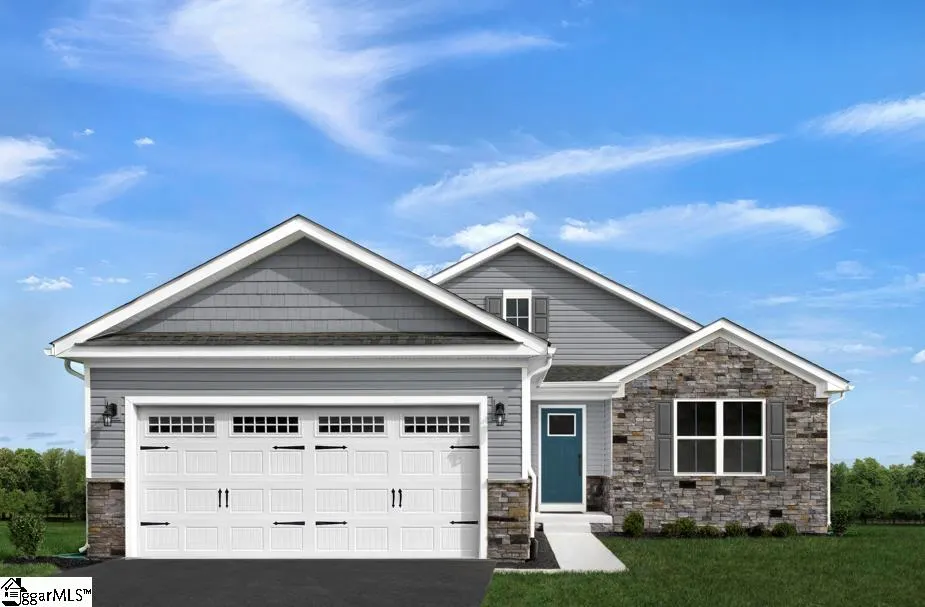
- StyleRanch,Craftsman
- Price$ 289,999
- Bedrooms3
- Full Bathrooms2
- Half Bathrooms0
- Sqr Footage1694
- Lot Size0.18 Acres
Data Source:
Greater Greenville MLS (GGMLS)
Property Description
You love hosting traditional dinner parties. You have a few heirloom pieces of furniture you refuse to part with. The Dominica Spring is the right fit for a classic grand lifestyle. Your antique table and buffet will fit nicely in your formal dining room. Make holidays special and serve a traditional family dinner, everyone sits at the same time. No cell phones allowed. Invite a small group of friends over for an impromptu game of cards. The open floor plan includes a kitchen island and dining. You have plenty of options for casual entertaining. If you prefer to be alone, relax following a round of golf with friends, you have room to spread out. The Dominica Spring is perfect for a traditional and relaxed lifestyle. Select from our professionally designed interior finishes with the help of our highly trained Sales Representative. You’ll love how easy it is to get the home of your dreams!
| Elementary School | Middle School | High School |
|---|---|---|
| Ep Todd Elementary School | Carver Middle School | Spartanburg High School |
| Price History | |
|---|---|
| 1/28/2026 | Listed $289,999 |
General Features
| Sewer | Public Sewer |
|---|---|
| Heating | Electric,Gas Available,Forced Air,Damper Controlled |
| Cooling | Central Air,Electric |
| Utilities | Underground Utilities,Cable Available |
| Roof | Composition |
| Appliances | Dishwasher,Disposal,Refrigerator,Range,Microwave,Electric Water Heater,Gas Water Heater,Tankless Water Heater |
| HOA Fee | 176 |
| Garage Spaces | 2 |
| Association Fee Includes | Common Area Ins.,Electricity,Maintenance Grounds,Pool,Recreation Facilities,Street Lights,Other/See Remarks,By-Laws,Restrictive Covenants |
| Patio/Porch Features | Patio,Front Porch |
| Architectural Style | Ranch,Craftsman |
| Security Features | Smoke Detector(s) |
| Construction Materials | Stone,Vinyl Siding |
| Stories Count | 1 |
| Levels | One |
| Property Subtype | Single Family Residence |
| Tax Year | 2026 |
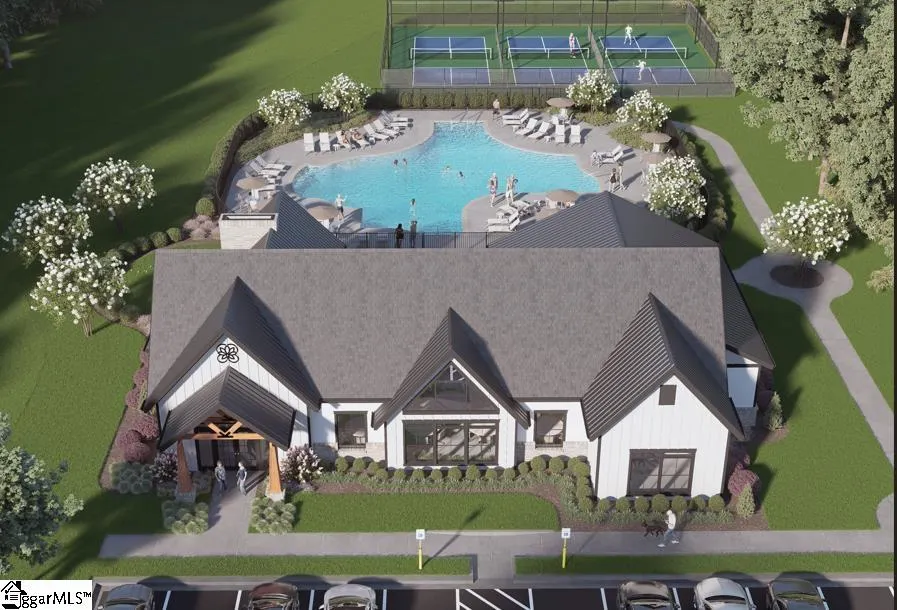
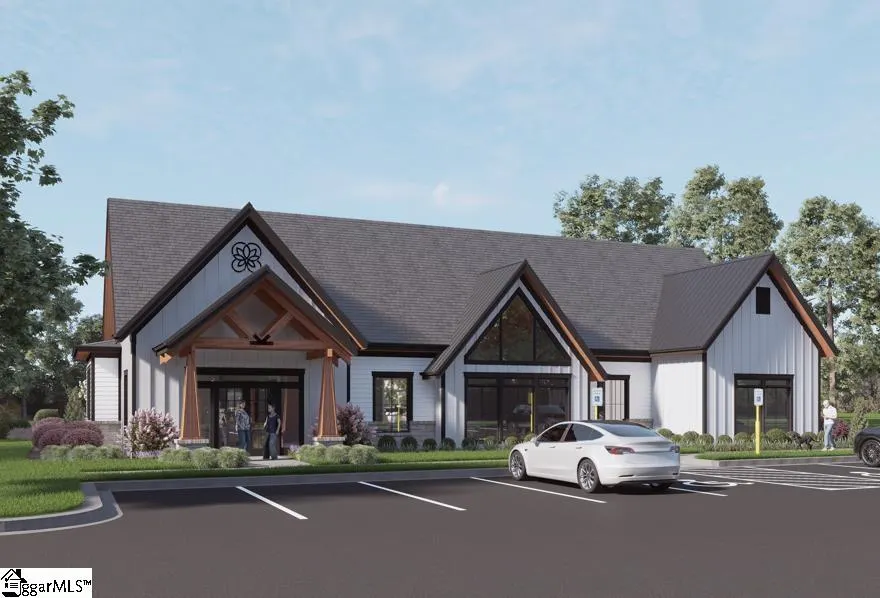
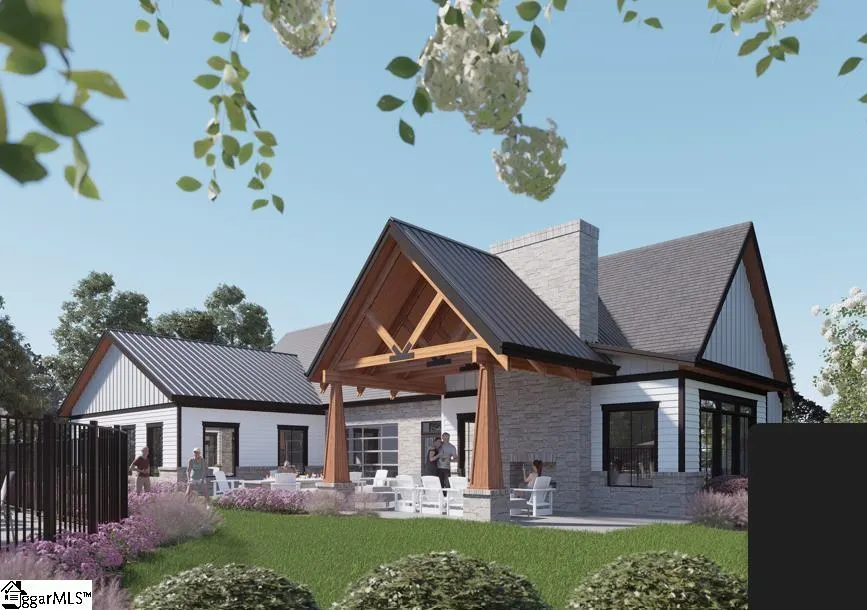
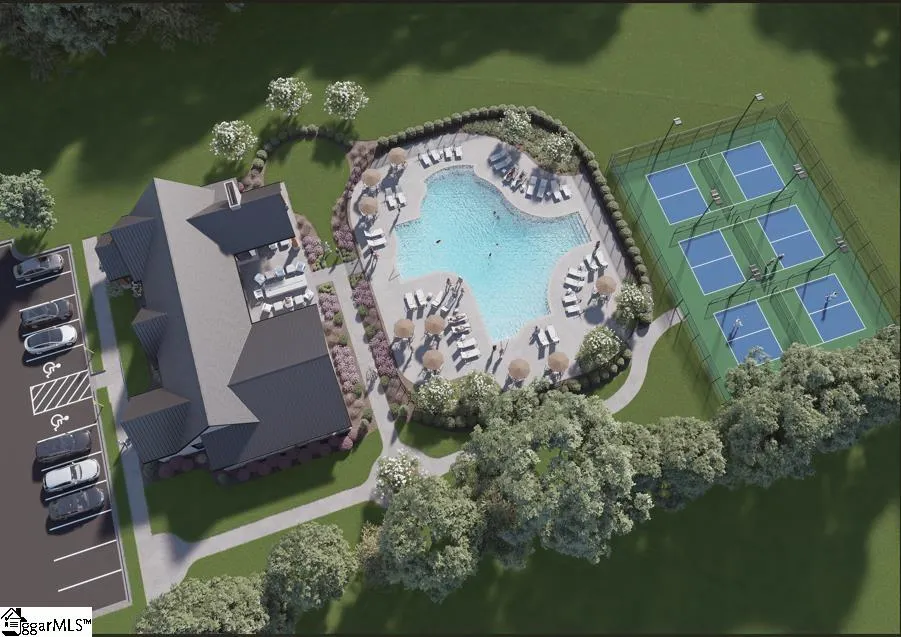
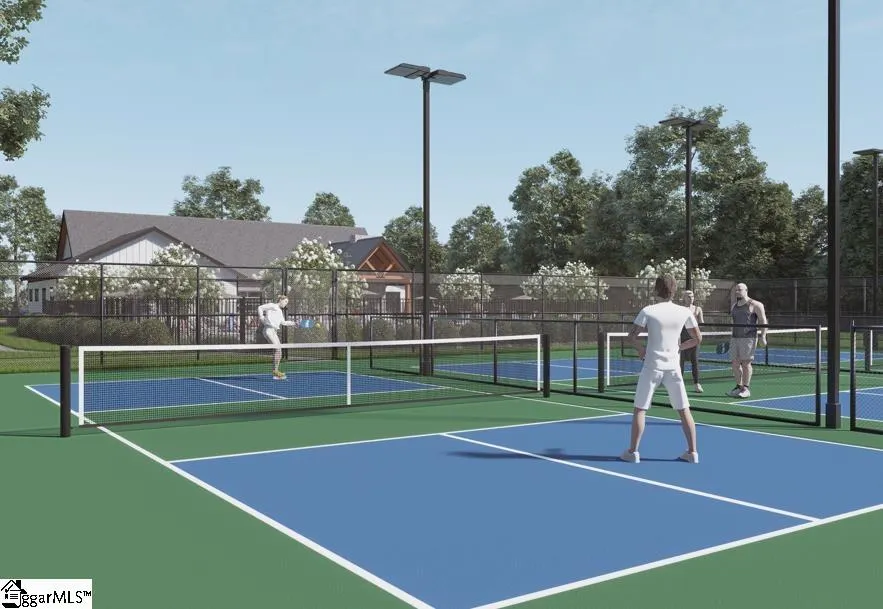
| Community Features | Clubhouse,Common Areas,Street Lights,Recreational Path,Pool,Sidewalks,Lawn Maintenance,Dog Park,Landscape Maintenance,Neighborhood Lake/Pond,Walking Trails |
| Assoc Fee Paid Per | Monthly |
| County | Spartanburg |
| New Construction | Yes |
| Property Type | Residential |
| HOA | Yes |
| Attached Garage | Yes |
| Subdivision Name | Everly Ranches |
| Garage Y/N | Yes |
| Full Baths | 2 |
| Status | Pending |
| Directions | Get on I-385 N. Take I-85 N to SC-296 E in Spartanburg County. Take exit 22 from I-26 E. Take SC-295 S/Southport Rd to Tamarind Dr. Turn right at Ryan Homes at Everly Ranches. |
| High School | Spartanburg |
| City | Spartanburg |
| Senior Community Y/N | No |
| MLS Area | 033 |
| Lot Size Units | Square Feet |
| Lot Size Square Feet | 7840.8 |
| Carport Y/N | No |
| Elementary School | Ep Todd |
| Middle/Junior High School | Carver |
| Property Condition | New Construction |
| Lease Considered Y/N | No |
| Building Area Units | Square Feet |
| Living Area Units | Square Feet |
| Builder Name | Ryan Homes |
| Standard Status | Pending |
| Tax Lot | 125 |
Interior Features
| Interior Amenities | Ceiling Smooth,Granite Counters,Open Floorplan,Walk-In Closet(s),Split Floor Plan,Pantry |
|---|---|
| Basement | None |
| Flooring | Carpet,Ceramic Tile,Luxury Vinyl |
| Fireplace Features | None |
| Basement (Y/N) | No |
| Air Conditioning Y/N | Yes |
| Heating Y/N | Yes |
| Window Features | Tilt Out Windows,Vinyl/Aluminum Trim,Insulated Windows |
| Fireplace Y/N | No |
| Laundry Features | 1st Floor,Walk-in,Electric Dryer Hookup |
| Total Bedrooms | 3 |
| Main Level Bedrooms | 3 |
| Main Level Bathrooms | 2 |
| Below Grade Finished Area Unit Type | Square Feet |
| Total Baths | 2 |
| Kitchen Area | 120 |
| Kitchen Length | 10 |
| Kitchen Width | 12 |
| Primary on Main | 144 |
| Second Bedroom Length | 12 |
| Second Bedroom Width | 12 |
| Bedroom 3 Area | 121 |
| Bedroom 3 Length | 11 |
| Bedroom 3 Width | 11 |
| Dining Room Area | 10 |
| Dining Room Width | 11 |
| Family Room Area | 252 |
| Family Room Length | 14 |
| Primary Bedroom Area | 180 |
| Primary Bedroom Length | 15 |
| Primary Bedroom Width | 12 |
| Family Room Width | 18 |
| Dining Room Area | 110 |
Exterior Features
| Parking Features | Attached,Parking Pad,Paved,Garage Door Opener |
|---|---|
| Lot Features | 1/2 Acre or Less,Sprklr In Grnd-Full Yard |
| Water Source | Public |
| Total Parking | 2 |
| Lot Size Area | 7840.8 |
| Foundation Details | Slab |
| Spa | No |
| Lot Size Acres | 0.18 |
| Waterfront Y/N | No |
| Covered Spaces | 2 |
| Builder Model | DOMINICA S |
| Horse Y/N | No |
Amenities
- Foreclosure
- Views
- Short Sale
- New Construction
- Adult 55+
- Lease To Own
- No HOA Fees
- Furnished
- Primary On Main
- Air Conditioning
- Seller Finance
- Green
- Fixer Upper
- Horse
- Golf
- Fireplace
- Deck
- Garage
- Basement
- Pool
Property vs Single Family Average in 29306
Price
 Canopy MLS® Copyright ©2026 All rights reserved.
 Information deemed reliable but not guaranteed.
Property information provided courtesy of the Internet Exchange Program of the Greenville Association of Realtors.
The information being provided is for consumers personal, non-commercial use and may not be used for any purpose other than to identify prospective properties consumers may be interested in purchasing.
Data is updated as of September 18, 2026 2:59 AM UTC
Information deemed reliable but not guaranteed.
Property information provided courtesy of the Internet Exchange Program of the Greenville Association of Realtors.
The information being provided is for consumers personal, non-commercial use and may not be used for any purpose other than to identify prospective properties consumers may be interested in purchasing.
Data is updated as of September 18, 2026 2:59 AM UTC
