
Golf Course
Address
10318 Tallent Lane, Huntersville, NC
Price
$ 865,000
Property Attributes
- ID#4436419
- TypeSingle Family
- Listing Status Active
- CountyMECKLENBURG
- CityHuntersville
- AreaLake Norman
- NeighborhoodThe Hamptons
- Zip28078
- StyleTraditional
- Year Built1996
- Price$ 865,000
- Bedrooms5
- Full Bathrooms3
- Half Bathrooms0
- Sqr Footage2745
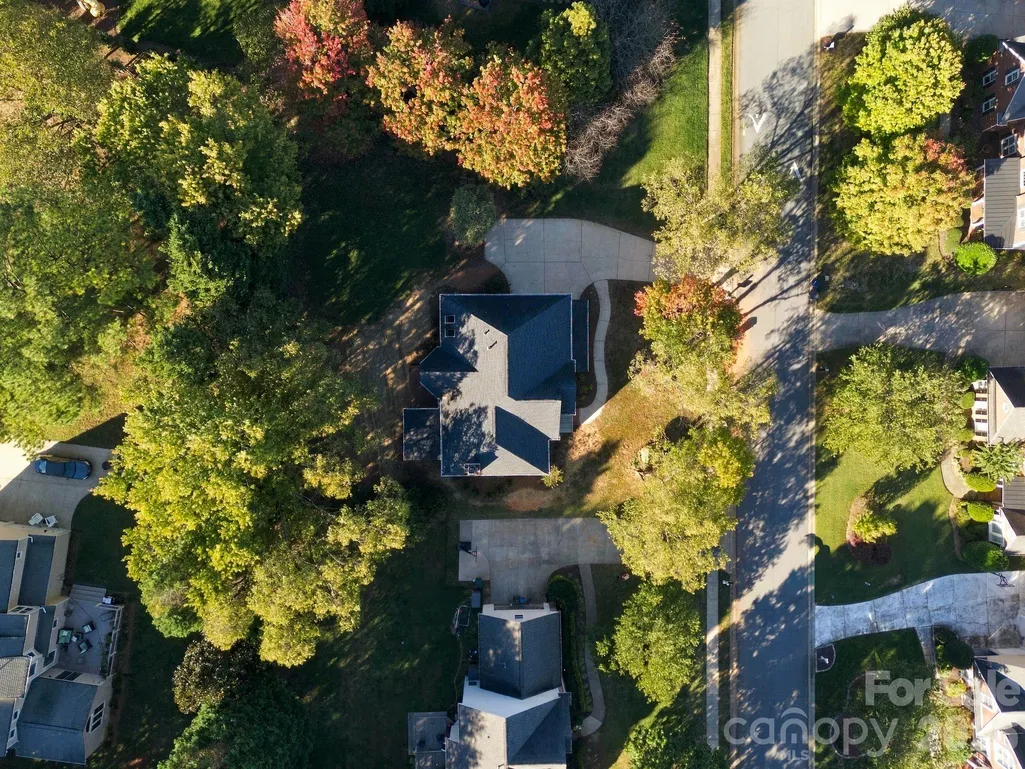
- Lot Size0.34 Acres
Data Source:
Canopy MLS
Property Description
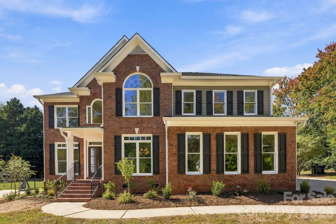
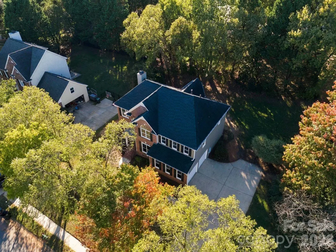
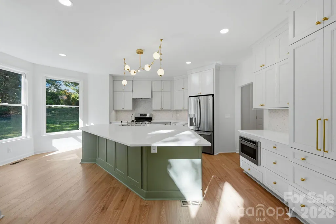
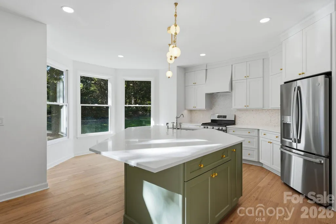
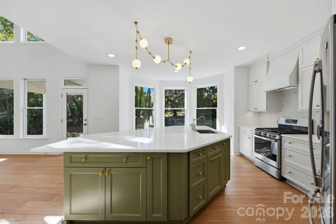
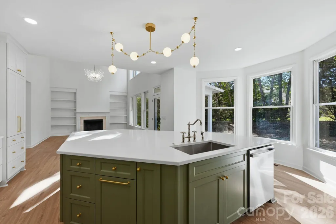
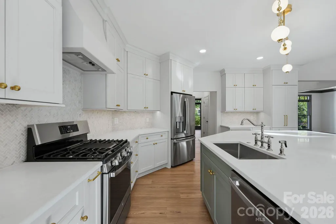
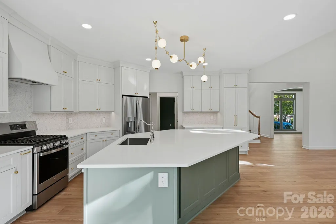
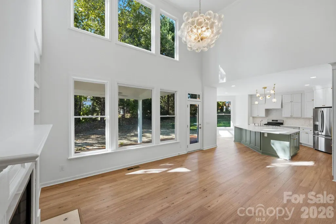
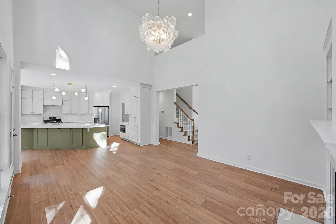
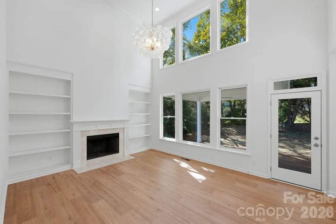
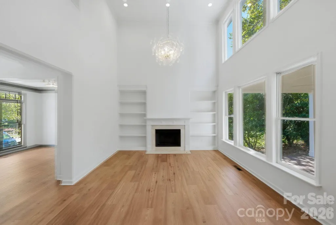
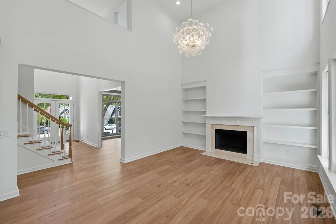
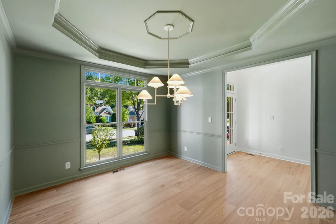
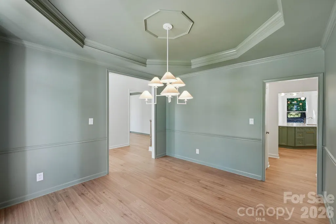
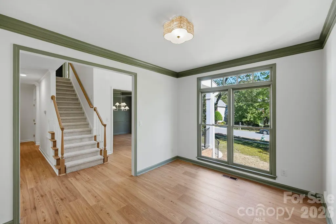
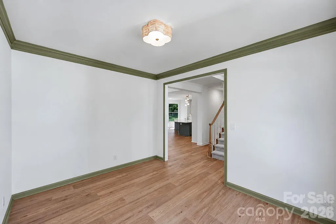
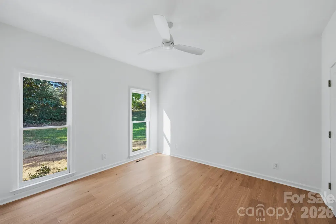
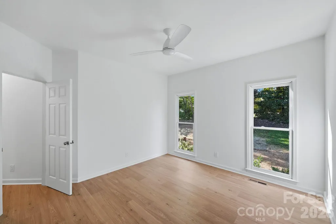
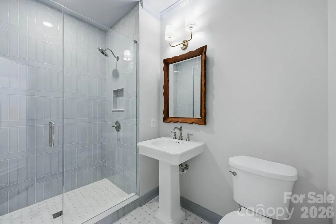
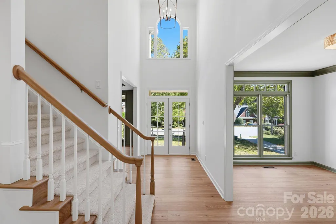
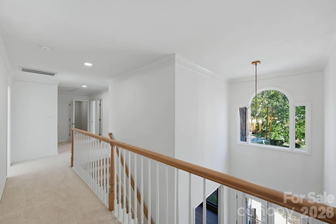
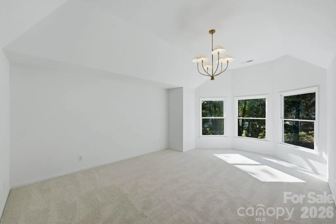
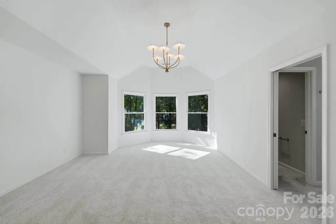
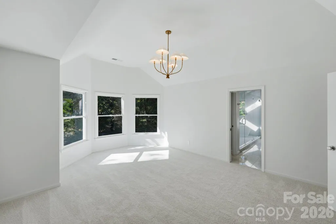
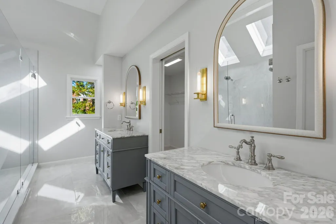
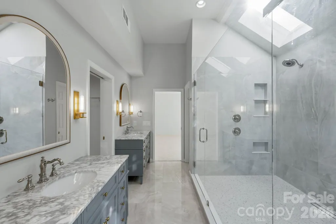
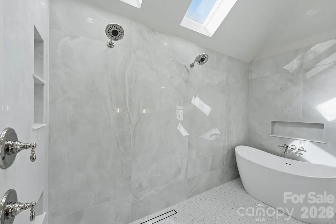
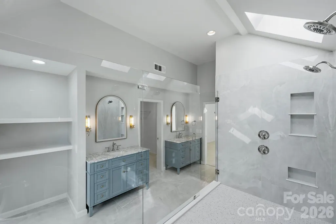
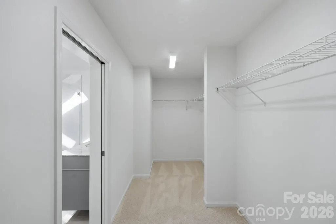
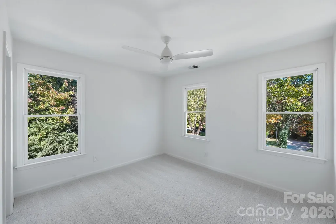
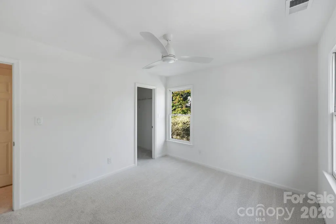
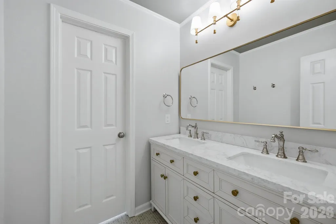
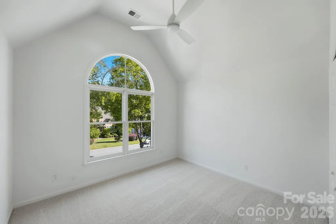
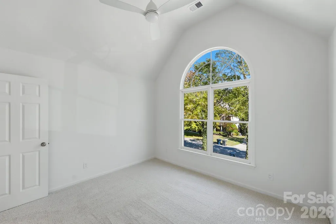
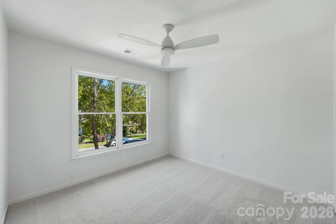
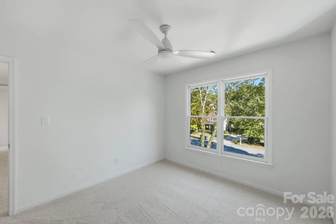
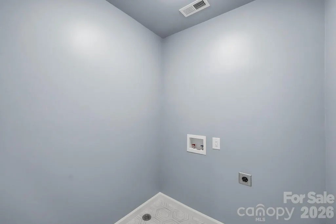
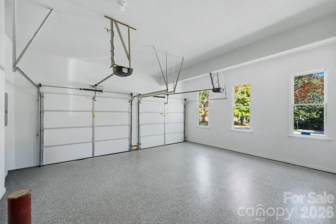
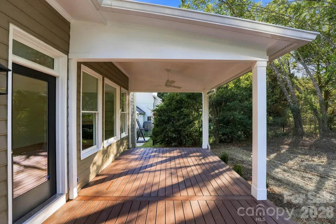
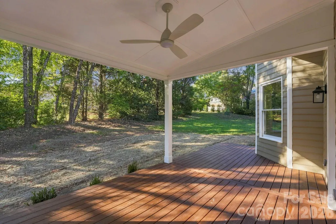
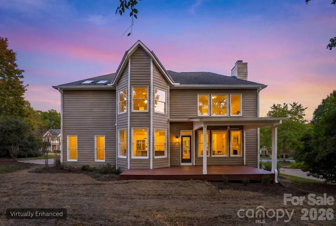
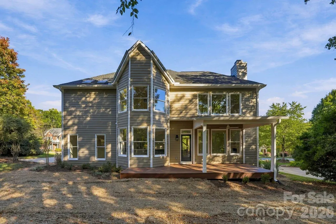
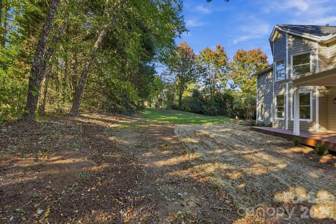
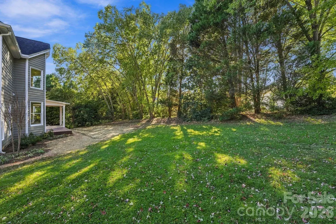
Welcome to The Hamptons in Huntersville, NC, where timeless architecture meets sophisticated design in this beautifully renovated residence. Offering generous living spaces, soaring vaulted ceilings, abundant natural light, and thoughtfully selected designer lighting and finishes throughout, this exceptional home features a dedicated office and a versatile floor plan designed for both elegant entertaining and comfortable everyday living. The welcoming front foyer introduces the home’s impressive scale and architectural character, leading to a beautifully appointed, color-drenched dining room featuring a linen-shade chandelier, floor-to-ceiling windows, and ornate millwork. The adjacent private office provides an ideal work-from-home setting, also enhanced by expansive windows and refined architectural detailing. At the heart of the home, the extraordinary chef’s kitchen makes a striking impression with an oversized island offering generous seating and preparation space, complemented by a dramatic linear brass chandelier. White shaker-style cabinetry extends to the ceiling, creating an abundance of storage, while quartz countertops, a sophisticated herringbone tile backsplash, and warm brass hardware deliver a polished, timeless aesthetic. Stainless steel GE appliances, including a five-burner gas range and French-door refrigerator, complete the thoughtfully designed space. A charming bay-window breakfast area provides a bright setting for casual dining, while the kitchen flows seamlessly into the expansive living room. The vaulted living room is filled with natural light from its impressive upper windows and accented by a distinctive cluster-globe chandelier. Built-in shelving frames the gas fireplace, creating an inviting focal point for gathering and relaxation. Just beyond, the covered rear deck features low-maintenance composite decking and an overhead fan, extending the living space outdoors for year-round enjoyment. A main-level bedroom and full bathroom featuring a floor-to-ceiling tiled shower offers excellent flexibility for guests or multigenerational living. Upstairs, the primary suite serves as a private retreat, highlighted by an elegant brass chandelier and a bay-window sitting area. The spa-inspired primary bathroom showcases an expansive wet room with a freestanding soaking tub, dual showerheads, floor-to-ceiling tile, and multiple recessed niches. Dual marble vanities, additional built-in storage, and a generously sized primary closet further enhance the suite’s comfort and functionality. Three additional bedrooms provide versatile accommodations, while the full guest bathroom features a dual-sink vanity, cabinetry with mixed-metal hardware, and a tub-and-shower combination. An upstairs laundry room adds everyday convenience, and the two-car garage is finished with durable epoxy flooring. Beyond the home, The Hamptons offers an exceptional collection of community amenities, including two clubhouses, two swimming pools, tennis courts, a sand volleyball court, and walking and biking trails that connect to North Mecklenburg Park’s additional trails, ball fields, and playgrounds. Ideally situated just minutes from Northcross Shopping Center and Birkdale Village, residents enjoy convenient access to upscale shopping, dining, entertainment, theater, breweries, medical facilities, and Birkdale Golf. Lake Norman and major thoroughfares are also nearby, providing convenient connectivity to the greater Charlotte area and Uptown Charlotte. With its extensive renovation, distinctive architectural details, beautifully appointed interiors, and sought-after community amenities, this exceptional residence offers an inviting blend of refined living, modern comfort, and an enviable Huntersville lifestyle.
| Elementary School | Middle School | High School |
|---|---|---|
| Huntersville Elementary School | Bailey Middle School | William Amos Hough High School |
| Price History | |
|---|---|
| 10/22/2026 | Listed $865,000 |
General Features
| Living Area | 2745 |
|---|---|
| Sewer | Public Sewer |
| Heating | Natural Gas |
| Cooling | Ceiling Fan(s),Central Air |
| Appliances | Dishwasher,Disposal,Exhaust Fan,Exhaust Hood,Gas Range,Gas Water Heater,Microwave,Refrigerator |
| HOA Fee | 750 |
| Garage Spaces | 2 |
| Patio/Porch Features | Covered,Front Porch,Rear Porch |
| Architectural Style | Traditional |
| Construction Materials | Brick Partial,Vinyl |
| Year Built | 1996 |
| Levels | Two |
| Property Subtype | Single Family Residence |
| Parcel Number | 009-241-26 |
| Community Features | Clubhouse,Outdoor Pool,Pickleball,Picnic Area,Playground,Recreation Area,Sidewalks,Sport Court,Street Lights,Tennis Court(s),Walking Trails |
| Assoc Fee Paid Per | Semi-Annually |
| County | Mecklenburg |
| New Construction | No |
| Property Type | Residential |
| HOA | Yes |
| Subdivision Name | The Hamptons |
| Garage Y/N | Yes |
| Full Baths | 3 |
| High School | William Amos Hough |
| City | Huntersville |
| Association Name | Cedar Management |
| Senior Community Y/N | No |
| Lot Size Units | Acres |
| Carport Y/N | No |
| Elementary School | Huntersville |
| Middle/Junior High School | Bailey |
| Additional Parcels Y/N | No |
| Virtual Tour | https://listings.skycampictures.com/10318-Tallent-Ln-Huntersville-NC-28078-USA |
| Standard Status | Active |
| CAR_HOASubjectTo | Required |
| Construction Type | Site Built |
| Tax Assessed Value | 605600 |
| Virtual Tour | https://listings.skycampictures.com/10318-Tallent-Ln-Huntersville-NC-28078-USA |
| Listing Terms | Cash,Conventional,FHA,VA Loan |
Interior Features
| Interior Amenities | Built-in Features,Entrance Foyer,Kitchen Island,Open Floorplan,Storage,Walk-In Closet(s) |
|---|---|
| Flooring | Carpet,Tile,Vinyl |
| Fireplace Features | Gas Log,Living Room |
| Basement (Y/N) | No |
| Fireplace Y/N | Yes |
| Above Grade Finished Area | 2745 |
| Laundry Features | Laundry Room,Upper Level |
| Total Bedrooms | 5 |
| Total Baths | 3 |
| SqFt Main | 1394 |
| SqFt Garage | 442 |
| SqFt Upper | 1351 |
| Bedroom | 1 |
Exterior Features
| Parking Features | Driveway,Attached Garage,Garage Door Opener,Garage Faces Side |
|---|---|
| Lot Features | Wooded |
| Water Source | City |
| Lot Size Area | 0.34 |
| Foundation Details | Crawl Space |
| Road Surface Type | Concrete,Paved |
| Road Responsibility | Publicly Maintained Road |
| Main Level Garage YN | Yes |
Amenities
- Foreclosure
- Views
- Short Sale
- New Construction
- Adult 55+
- Lease To Own
- No HOA Fees
- Furnished
- Primary On Main
- Air Conditioning
- Seller Finance
- Green
- Fixer Upper
- Horse
- Golf
- Fireplace
- Deck
- Garage
- Basement
- Pool
Property vs Single Family Average in 28078
Price
Year Built
Visits

 Information deemed reliable but not guaranteed.
Property information provided courtesy of the Internet Exchange Program of the Greenville Association of Realtors.
The information being provided is for consumers personal, non-commercial use and may not be used for any purpose other than to identify prospective properties consumers may be interested in purchasing.
Data is updated as of November 7, 2026 4:03 PM UTC
