
Golf Course
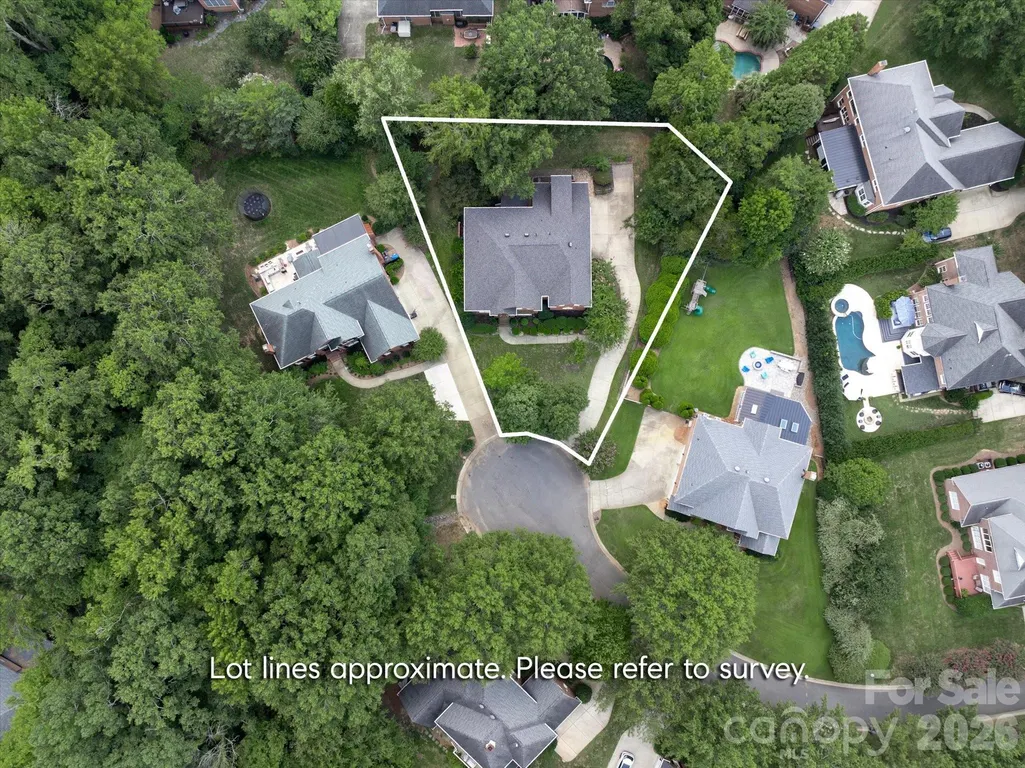
Address
6605 Saunton Court, Charlotte, NC
Price
$ 1,325,000
Property Attributes
- ID#4414421
- TypeSingle Family
- Listing Status Active
- CountyMECKLENBURG
- CityCharlotte
- AreaMecklenburg County
- NeighborhoodProvidence Country Club
- Zip28277
- Style
- Year Built1999
- Price$ 1,325,000
- Bedrooms5
- Full Bathrooms4
- Half Bathrooms0
- Sqr Footage4467
- Lot Size0.38 Acres
Data Source:
Canopy MLS
Property Description
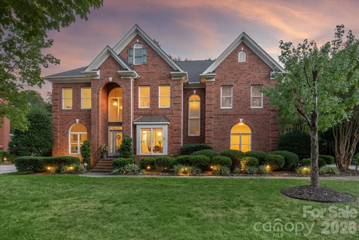
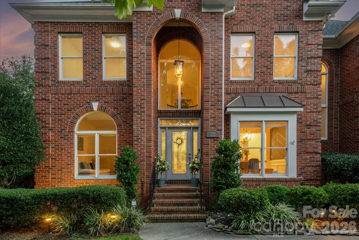
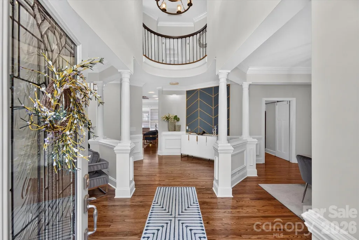
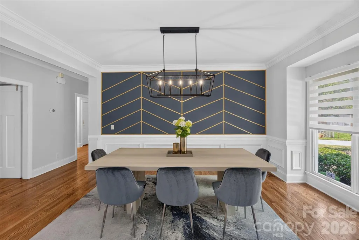
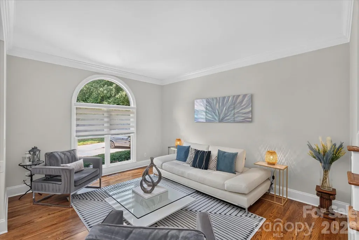
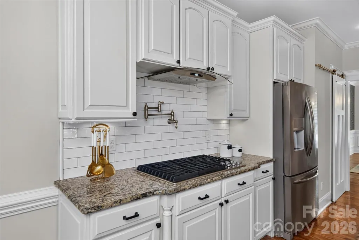
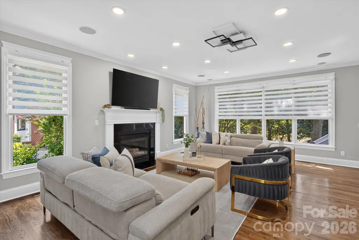
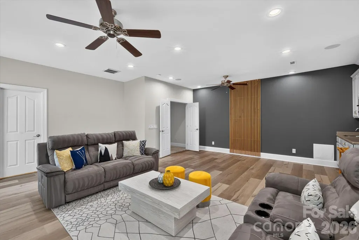
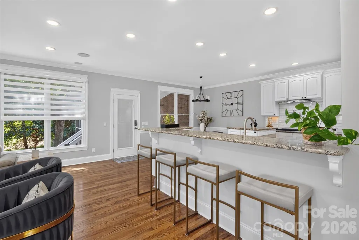
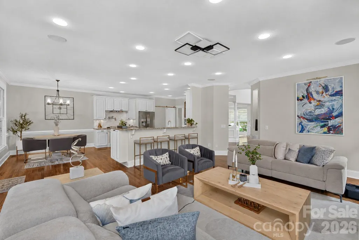
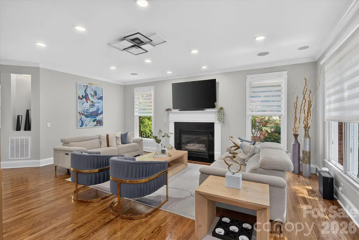
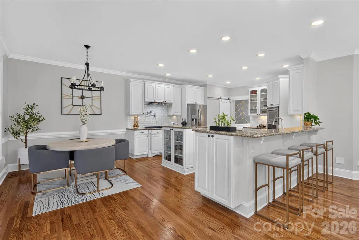
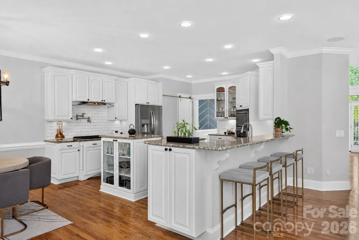
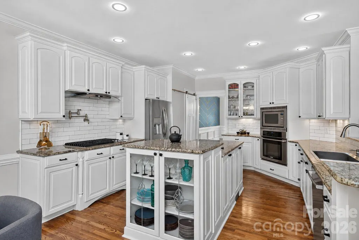
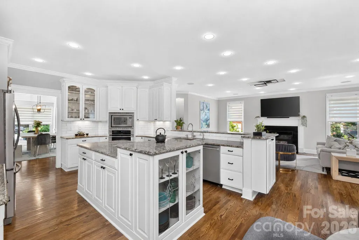
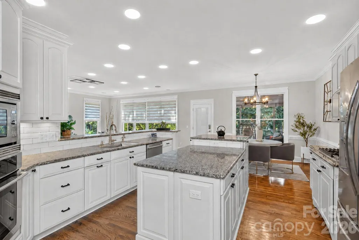
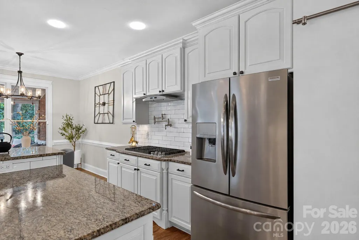
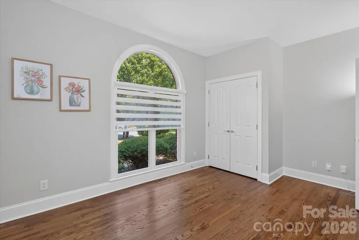
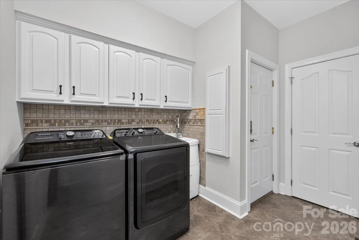
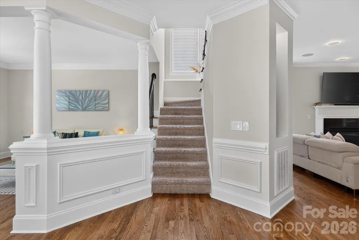
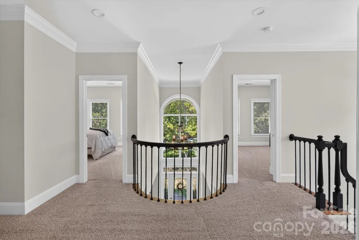
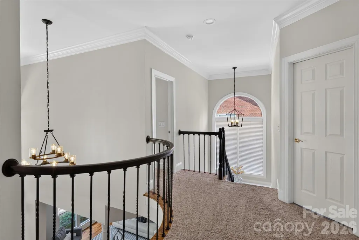
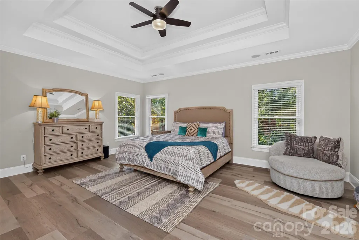
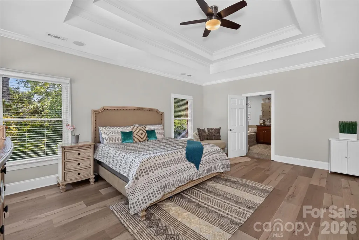
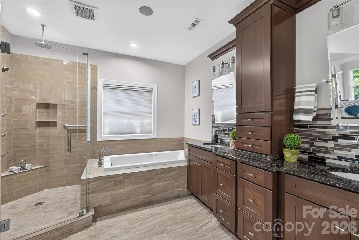
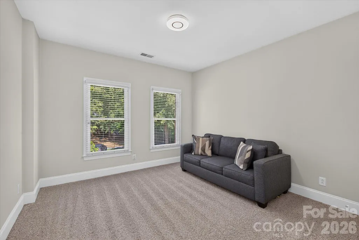
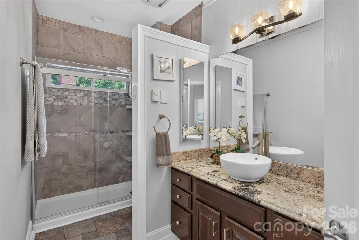
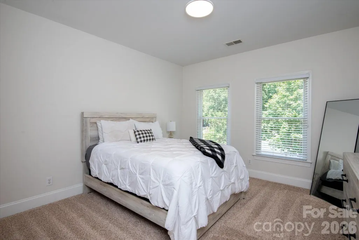
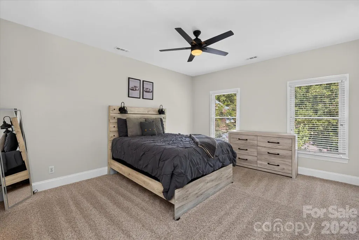
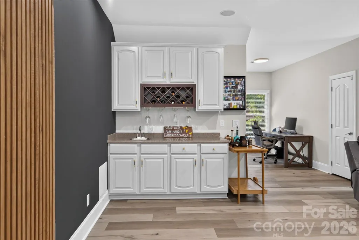
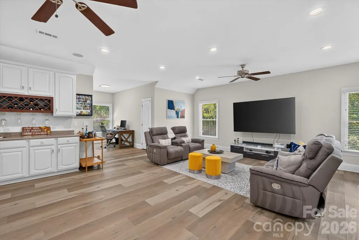
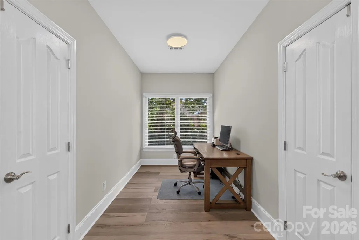
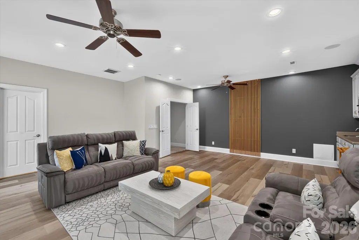
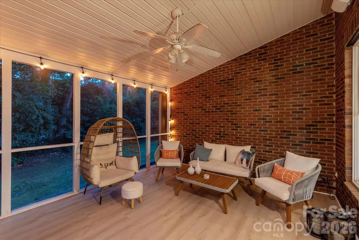
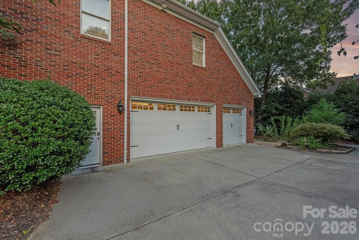
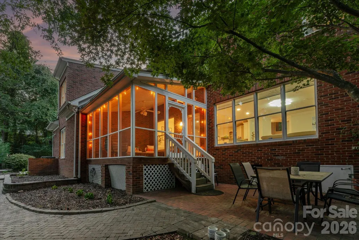
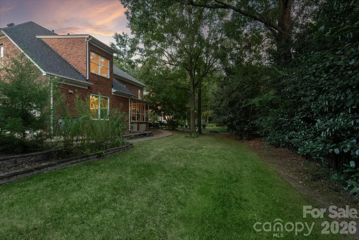
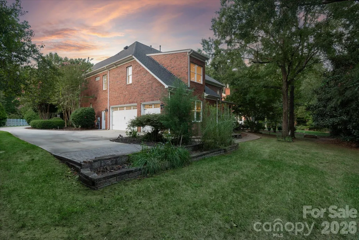
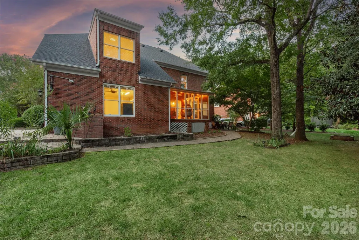
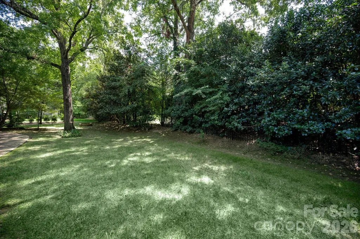
Lovely updated full-brick home on a quiet cul-de-sac in popular Providence Country Club, within walking distance of The Fountains and under a 5-minute drive to Blakeney, Rea Farms, and Waverly! Great floor plan features five bedrooms plus a bonus room with a guest suite on the main level, plus a three-car garage. This home offers many great features, including custom wall details, designer lighting, neutral paint, custom closet organizers, and smart home upgrades, including built-in Sonos speakers and LED lighting! The updated kitchen includes a KitchenAid 5-burner gas cooktop with hood, pot-filler faucet, stainless steel appliances, Moen motion sensor faucet, and a walk-in pantry with custom shelving and cabinetry with pull-out shelves. The kitchen opens to a spacious great room with a gas fireplace and custom window shades. Lovely primary suite upstairs features a large walk-in closet with custom organizers. Remodeled primary bath includes a tub with aromatherapy and lights, a custom tiled shower with a rain head and six body jets, and a frameless glass shower door. The second floor also includes 3 spacious secondary rooms and 2 updated full baths. The second floor also features an oversized bonus room with resilient LVP flooring and a built-in bar area. The home is full of details that make daily life easier. A laundry chute runs from the upstairs hall straight to the laundry room, which has a built-in ironing board with its own outlet and timed light. Every bath has a medicine cabinet and a moisture-sensing exhaust fan. The LED lighting runs on Google Home, so you can control it from your phone, and most fixtures have dimmers and built-in night lights. Don't miss the premium layered light-filtering shades installed throughout the main floor either. Outside, take in the great North Carolina on the private screened porch. The private yard is serviced by a multi-zone irrigation system which runs on a Rachio WiFi controller. Other features include a newer roof and gutter guards (2023), a newer water heater (2023), and Nest thermostats, E-Shield attic insulation, motion lighting at the front, back, sides, and garage stairs. The garage has built-in shelving, new door sensors, and EV charging with a fifty-amp connection. Keyless entry covers both garage doors and the patio door, and a leaded-glass front door with sidelights welcomes you home.
| Elementary School | Middle School | High School |
|---|---|---|
| Polo Ridge Elementary School | J.M. Robinson Middle School | Ardrey Kell High School |
| Price History | |
|---|---|
| 9/16/2026 | Listed $1,325,000 |
General Features
| Living Area | 4467 |
|---|---|
| Sewer | Public Sewer |
| Heating | Central |
| Cooling | Central Air |
| Utilities | Natural Gas |
| Roof | Architectural Shingle |
| Appliances | Dishwasher,Disposal,Exhaust Fan,Exhaust Hood,Gas Cooktop,Microwave,Refrigerator with Ice Maker,Wall Oven |
| Development Status | Completed |
| HOA Fee | 575 |
| Garage Spaces | 3 |
| Patio/Porch Features | Covered,Rear Porch,Screened |
| Construction Materials | Brick Full |
| Year Built | 1999 |
| Levels | Two |
| Property Subtype | Single Family Residence |
| Parcel Number | 229-341-49 |
| Community Features | Clubhouse,Golf,Outdoor Pool,Playground,Recreation Area,Street Lights,Tennis Court(s) |
| Assoc Fee Paid Per | Annually |
| County | Mecklenburg |
| New Construction | No |
| Property Type | Residential |
| HOA | Yes |
| Subdivision Name | Providence Country Club |
| Garage Y/N | Yes |
| Full Baths | 4 |
| High School | Ardrey Kell |
| City | Charlotte |
| Association Name | Hawthorne Management |
| Senior Community Y/N | No |
| Lot Size Units | Acres |
| Carport Y/N | No |
| Elementary School | Polo Ridge |
| Middle/Junior High School | J.M. Robinson |
| Additional Parcels Y/N | No |
| Virtual Tour | https://charlotterealestatephotos.hd.pics/6605-Saunton-Ct |
| Standard Status | Active |
| CAR_HOASubjectTo | Required |
| Construction Type | Site Built |
| Tax Assessed Value | 1004300 |
| Virtual Tour | https://charlotterealestatephotos.hd.pics/6605-Saunton-Ct |
| Listing Terms | Cash,Conventional |
Interior Features
| Interior Amenities | Kitchen Island,Open Floorplan,Pantry,Walk-In Closet(s),Walk-In Pantry,Wet Bar |
|---|---|
| Flooring | Carpet,Laminate,Tile,Wood |
| Fireplace Features | Gas Log,Great Room |
| Basement (Y/N) | No |
| Fireplace Y/N | Yes |
| Above Grade Finished Area | 4467 |
| Laundry Features | Laundry Room,Main Level,Sink |
| Total Bedrooms | 5 |
| Total Baths | 4 |
| SqFt Main | 1953 |
| SqFt Garage | 803 |
| SqFt Upper | 2514 |
| Bedroom | 1 |
Exterior Features
| Exterior Amenities | In-Ground Irrigation |
|---|---|
| Parking Features | Driveway,Attached Garage,Garage Faces Side |
| Lot Features | Cul-De-Sac,Level,Wooded |
| Water Source | City |
| Lot Size Area | 0.38 |
| Foundation Details | Crawl Space |
| Road Surface Type | Concrete,Paved |
| Road Responsibility | Publicly Maintained Road |
| Main Level Garage YN | Yes |
Amenities
- Foreclosure
- Views
- Short Sale
- New Construction
- Adult 55+
- Lease To Own
- No HOA Fees
- Furnished
- Primary On Main
- Air Conditioning
- Seller Finance
- Green
- Fixer Upper
- Horse
- Golf
- Fireplace
- Deck
- Garage
- Basement
- Pool
Property vs Single Family Average in 28277
Price
Year Built
Visits

 Information deemed reliable but not guaranteed.
Property information provided courtesy of the Internet Exchange Program of the Greenville Association of Realtors.
The information being provided is for consumers personal, non-commercial use and may not be used for any purpose other than to identify prospective properties consumers may be interested in purchasing.
Data is updated as of September 20, 2026 2:50 AM UTC
Information deemed reliable but not guaranteed.
Property information provided courtesy of the Internet Exchange Program of the Greenville Association of Realtors.
The information being provided is for consumers personal, non-commercial use and may not be used for any purpose other than to identify prospective properties consumers may be interested in purchasing.
Data is updated as of September 20, 2026 2:50 AM UTC
