
Primary on Main
Address
2135 Sharon Avenue, Charlotte, NC
Price
$ 2,495,000
Property Attributes
- ID#4414349
- TypeSingle Family
- Listing Status Active
- CountyMECKLENBURG
- CityCharlotte
- AreaMecklenburg County
- NeighborhoodOld Foxcroft
- Zip28211
- StyleTraditional
- Year Built2004
- Price$ 2,495,000
- Bedrooms5
- Full Bathrooms5
- Half Bathrooms2
- Sqr Footage5383
- Lot Size0.45 Acres
Data Source:
Canopy MLS
Property Description
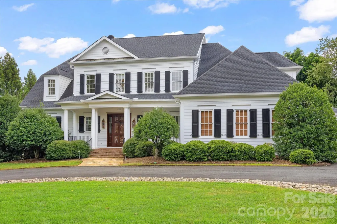
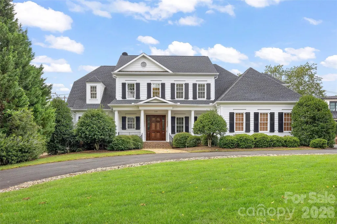
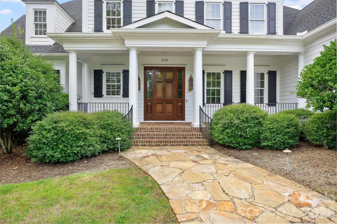
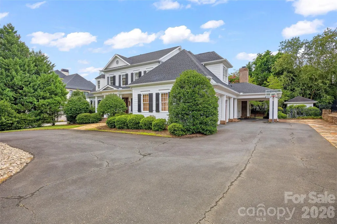
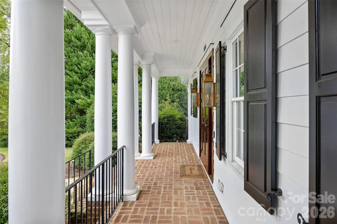
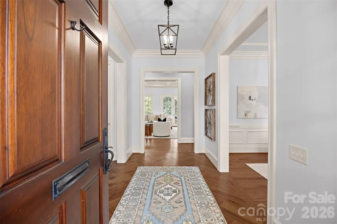
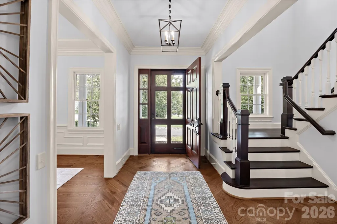
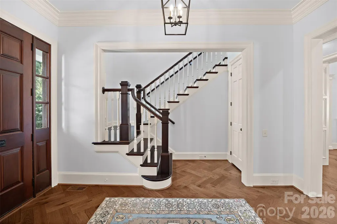
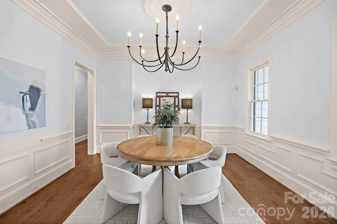
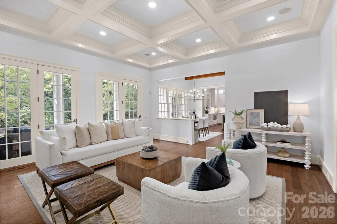
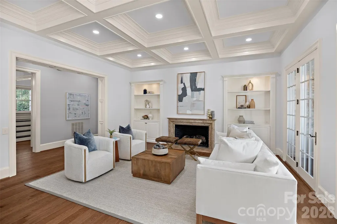
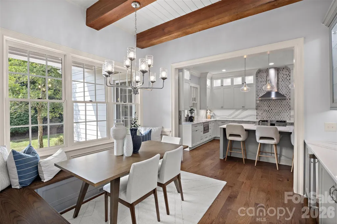
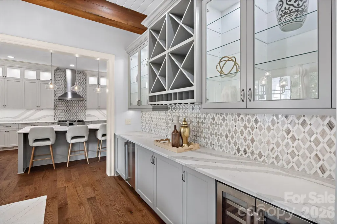
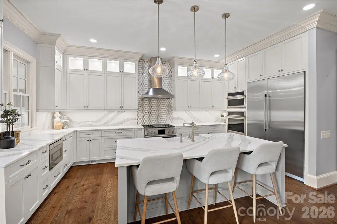
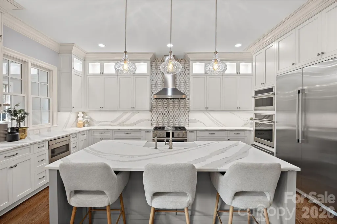
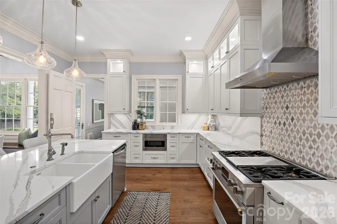
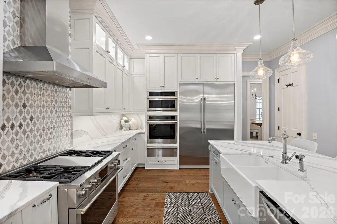
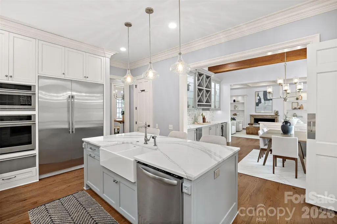
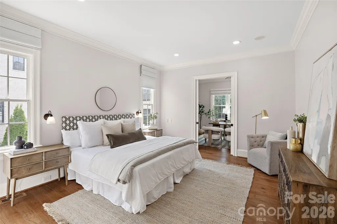
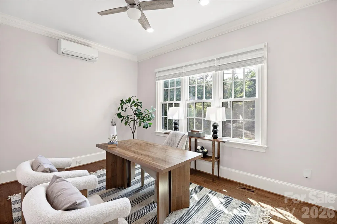
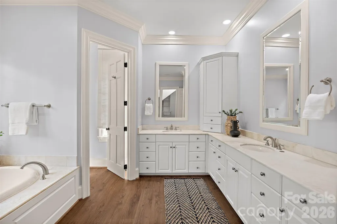
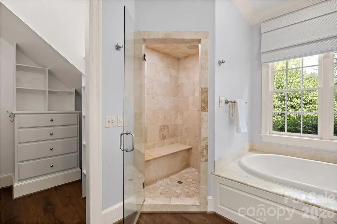
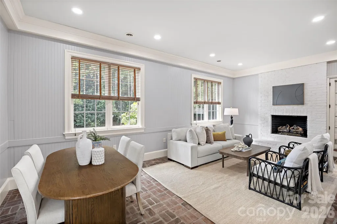
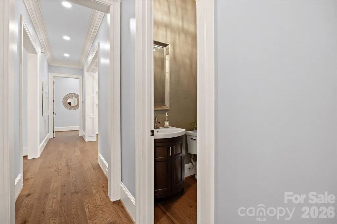
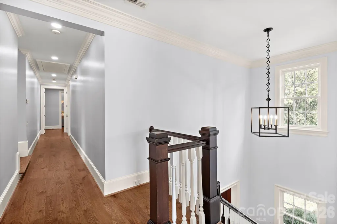
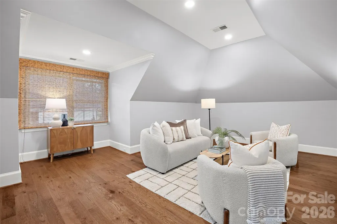
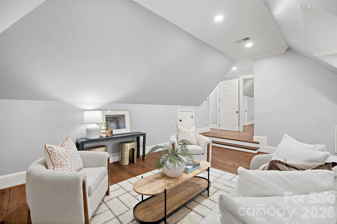
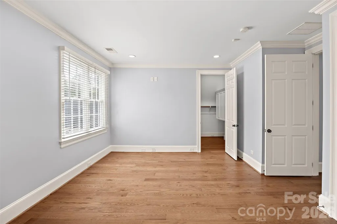
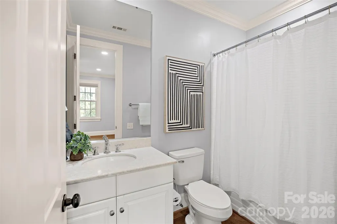
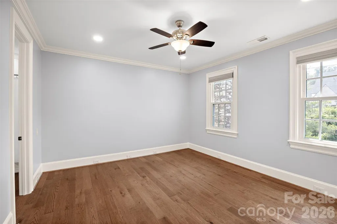
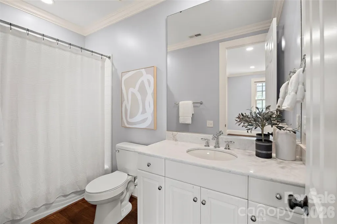
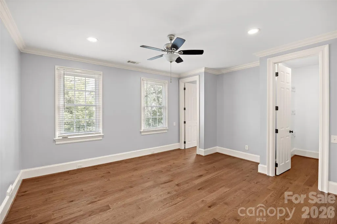
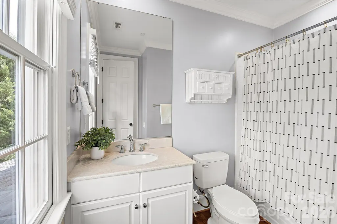
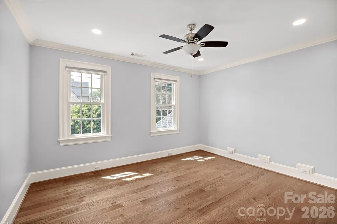
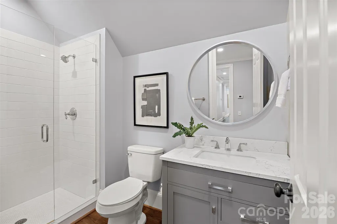
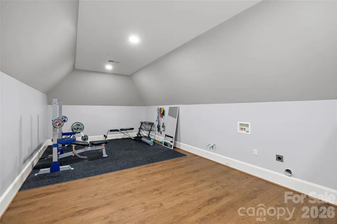
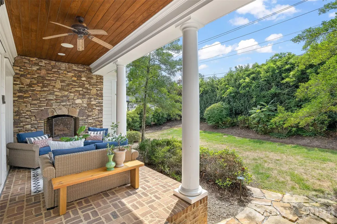
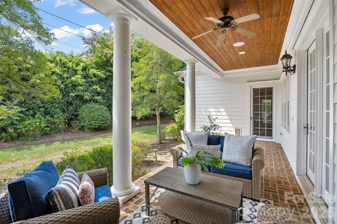
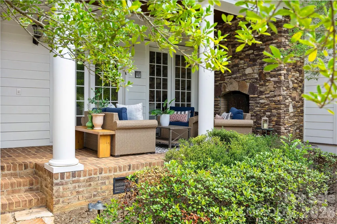
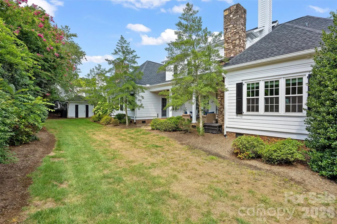
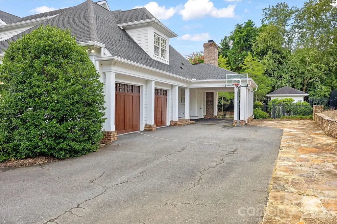
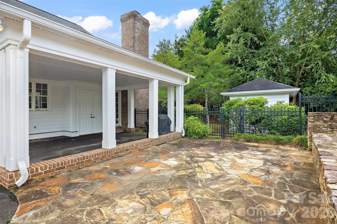
Nestled on nearly half an acre just minutes from the heart of SouthPark, this beautifully renovated residence blends timeless architecture with sophisticated modern luxury. A gracious foyer introduces light-filled interiors enhanced by brand-new hardwood floors, dimmable LED lighting, and thoughtful updates throughout. At the heart of the home, the completely renovated chef’s kitchen is as beautiful as it is functional, featuring premium Monogram appliances, custom cabinetry, quartz countertops, an expansive walk-in pantry, and generous space for gathering and entertaining. The kitchen flows effortlessly into a sun-drenched breakfast room with built-in banquette seating, the great room, and an inviting great room centered around the fireplace. Additional family room off kitchen with true brick floors and fireplace perfect for flex space, play room, or mahjong. The main-level primary suite is a true retreat, complete with a private sitting room or office, an exceptional walk-in closet, and a spa-inspired bath with heated floors. Upstairs, spacious bedroom suites each enjoy their own walk-in closet, while two expansive bonus rooms provide incredible flexibility for media, recreation, fitness, or play. Outside, a covered rear lanai with fireplace creates a seamless extension of the living space and overlooks the serene, fully fenced backyard. A circular driveway, two-car garage, and attached carport provide exceptional parking and convenience. All of this with easy access to SouthPark’s premier shopping and dining, Park Road Shopping Center, and the trails and green spaces of Freedom Park.
| Elementary School | Middle School | High School |
|---|---|---|
| Selwyn Elementary School | Alexander Graham Middle School | Myers Park High School |
| Price History | |
|---|---|
| 8/28/2026 | Listed $2,495,000 |
General Features
| Living Area | 5383 |
|---|---|
| Sewer | Public Sewer |
| Heating | Forced Air,Natural Gas |
| Cooling | Central Air |
| Utilities | Cable Available,Electricity Connected,Natural Gas,Underground Utilities |
| Roof | Architectural Shingle |
| Appliances | Bar Fridge,Dishwasher,Disposal,Double Oven,Gas Cooktop,Ice Maker,Microwave,Refrigerator with Ice Maker,Warming Drawer,Washer/Dryer |
| Garage Spaces | 2 |
| Patio/Porch Features | Covered,Front Porch,Rear Porch |
| Architectural Style | Traditional |
| Construction Materials | Fiber Cement |
| Year Built | 2004 |
| Levels | Two |
| Property Subtype | Single Family Residence |
| Parcel Number | 181-133-16 |
| County | Mecklenburg |
| New Construction | No |
| Property Type | Residential |
| HOA | No |
| Subdivision Name | Old Foxcroft |
| Garage Y/N | Yes |
| Other Structures | Workshop |
| Full Baths | 5 |
| High School | Myers Park |
| City | Charlotte |
| Senior Community Y/N | No |
| Open Parking Spaces | 2 |
| Lot Size Units | Acres |
| Carport Spaces | 1 |
| Carport Y/N | Yes |
| Elementary School | Selwyn |
| Middle/Junior High School | Alexander Graham |
| Additional Parcels Y/N | No |
| Standard Status | Active |
| CAR_HOASubjectTo | None |
| Construction Type | Site Built |
| Tax Assessed Value | 1835610 |
| Listing Terms | Cash,Conventional |
Interior Features
| Interior Amenities | Attic Stairs Pulldown,Breakfast Bar,Built-in Features,Drop Zone,Entrance Foyer,Garden Tub,Kitchen Island,Open Floorplan,Storage,Walk-In Closet(s),Walk-In Pantry |
|---|---|
| Flooring | Laminate,Tile,Wood |
| Fireplace Features | Family Room,Gas,Gas Log,Great Room,Outside,Porch,Wood Burning |
| Basement (Y/N) | No |
| Window Features | Insulated Window(s) |
| Fireplace Y/N | Yes |
| Above Grade Finished Area | 5383 |
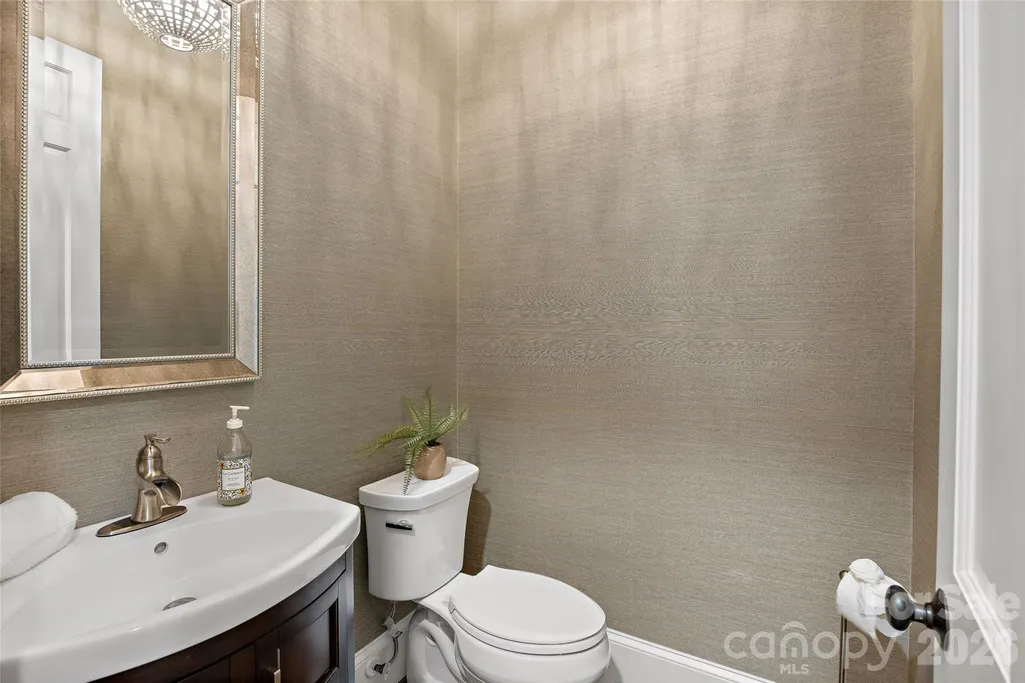
| Half Baths | 2 |
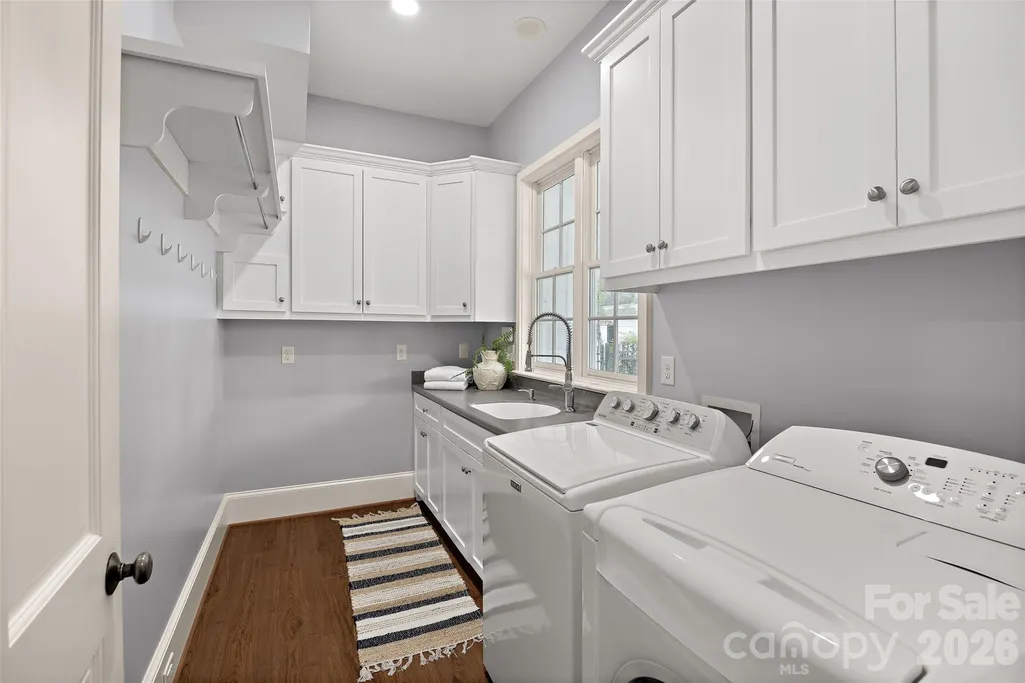
| Laundry Features | Electric Dryer Hookup,Laundry Room,Main Level,Upper Level,Washer Hookup |
| Total Bedrooms | 5 |
| Total Baths | 7 |
| SqFt Main | 2878 |
| SqFt Garage | 594 |
| SqFt Upper | 2505 |
| Bedroom | 1 |
Exterior Features
| Exterior Amenities | In-Ground Irrigation |
|---|---|
| Fencing | Back Yard |
| Parking Features | Attached Carport,Circular Driveway,Driveway,Attached Garage,Garage Faces Side |
| Lot Features | Level |
| Water Source | City |
| Lot Size Area | 0.45 |
| Foundation Details | Crawl Space |
| Road Surface Type | Asphalt,Paved |
| Door Features | French Doors |
| Road Responsibility | Publicly Maintained Road |
| Main Level Garage YN | Yes |
Amenities
- Foreclosure
- Views
- Short Sale
- New Construction
- Adult 55+
- Lease To Own
- No HOA Fees
- Furnished
- Primary On Main
- Air Conditioning
- Seller Finance
- Green
- Fixer Upper
- Horse
- Golf
- Fireplace
- Deck
- Garage
- Basement
- Pool
Property vs Single Family Average in 28211
Price
Year Built
Visits

 Information deemed reliable but not guaranteed.
Property information provided courtesy of the Internet Exchange Program of the Greenville Association of Realtors.
The information being provided is for consumers personal, non-commercial use and may not be used for any purpose other than to identify prospective properties consumers may be interested in purchasing.
Data is updated as of September 17, 2026 2:56 AM UTC
Information deemed reliable but not guaranteed.
Property information provided courtesy of the Internet Exchange Program of the Greenville Association of Realtors.
The information being provided is for consumers personal, non-commercial use and may not be used for any purpose other than to identify prospective properties consumers may be interested in purchasing.
Data is updated as of September 17, 2026 2:56 AM UTC
