
Price Reduction - New Construction
Address
2331 Woodhurst Lane # 72, Albemarle, NC
Price
$ 269,900
Property Attributes
- ID#4399253
- TypeSingle Family
- Listing Status Active
- CountySTANLY
- CityAlbemarle
- AreaStanly County
- NeighborhoodMorrow Brook
- Zip28001
- Style
- Year Built2026
- Price$ 269,900
- Bedrooms4
- Full Bathrooms2
- Half Bathrooms1
- Sqr Footage2003
- Lot Size0.19 Acres
Data Source:
Canopy MLS
Property Description
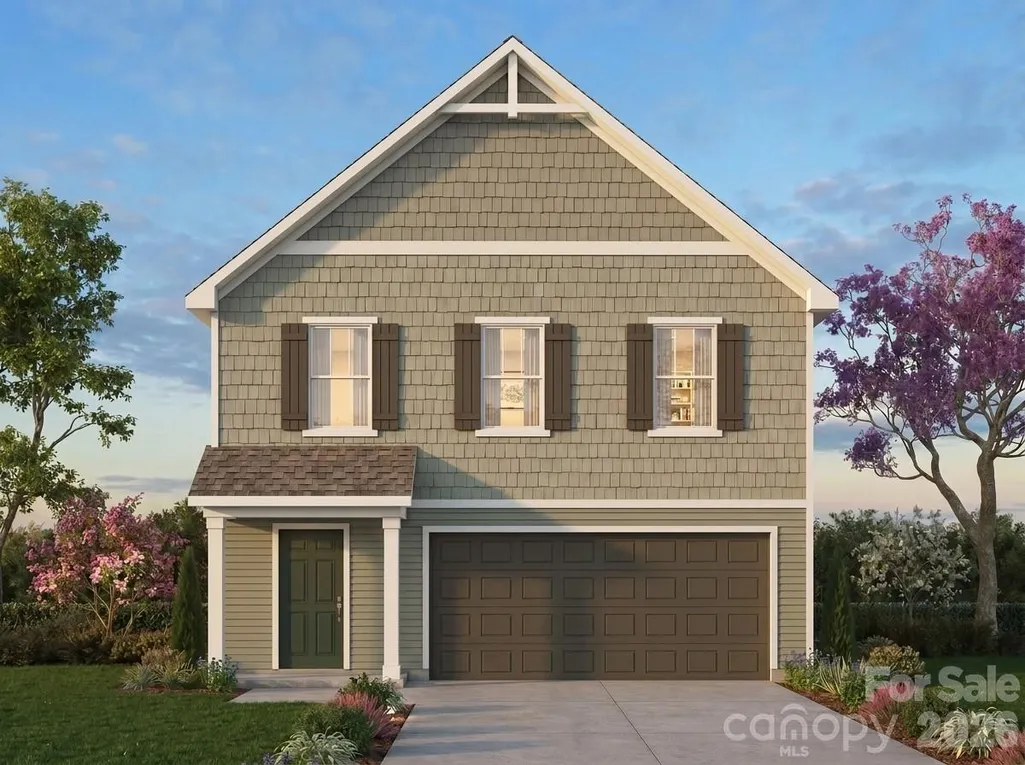
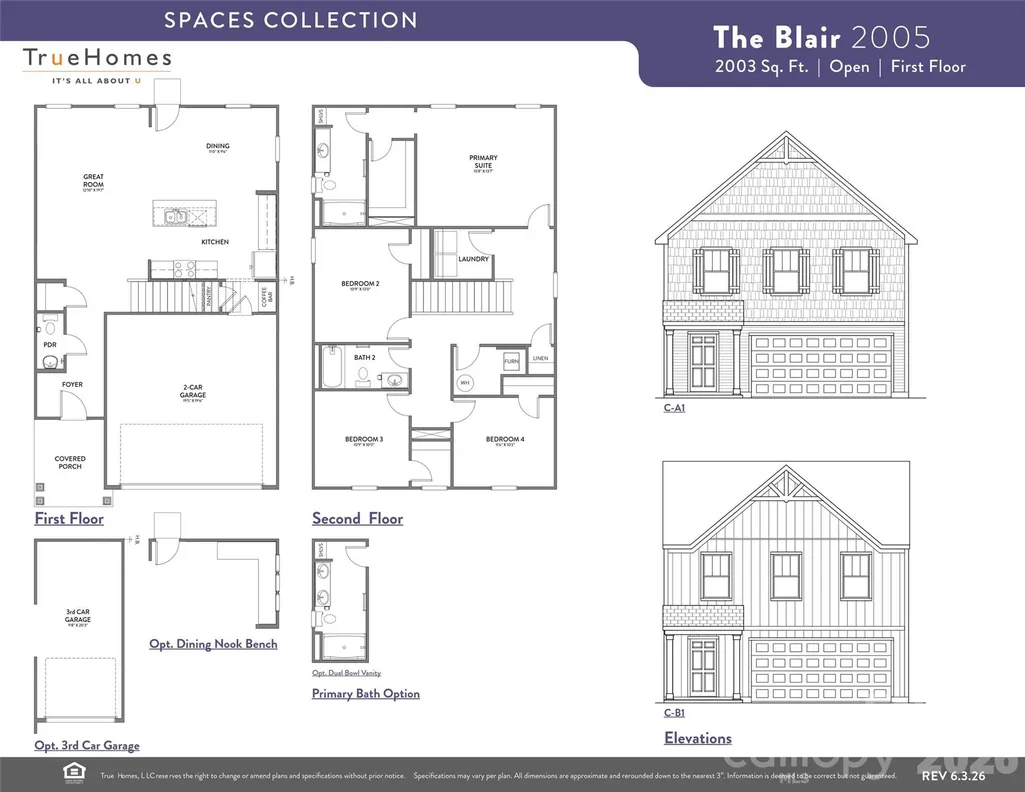
MORE HOME. LESS HASSLE. SMARTER NEW-CONSTRUCTION VALUE IN MORROW BROOK! Discover the Blair by True Homes, a proposed SPACES Collection home offering approximately 2,003 sq. ft., 4 bedrooms and 2.5 baths in a layout designed to make every square foot count. The open main level features a spacious Great Room, Kitchen with pantry and coffee bar, Dining Area, Powder Room, covered porch and attached 2-car garage. Upstairs, the private Primary Suite is joined by three secondary bedrooms, a centrally located Laundry Room and full bath. SPACES makes building simpler with professionally curated interior and exterior design packages, helping buyers achieve a coordinated, designer-inspired look without the traditional selection process. Available structural options—including a 3-car garage, dining nook bench and dual-bowl Primary Bath vanity—allow buyers to personalize the home while keeping the experience streamlined. Finalize the floorplan, design package, structural selections and pricing at contract for exceptional value and a build timeline that is typically about one month faster than a traditional build. Located in Morrow Brook, residents enjoy walking trails, green spaces and a playground, with convenient access to downtown Albemarle, Lake Tillery, Morrow Mountain State Park and Uwharrie National Forest. More bedrooms, more flexibility and a simpler path to new construction—choose your homesite and see how much more your budget can do at Morrow Brook!
| Elementary School | Middle School | High School |
|---|---|---|
| East Albemarle Elementary School | Albemarle Middle School | Albemarle High School |
| Price History | |
|---|---|
| 6/30/2026 | Listed $309,900 |
| 10/23/2026 | 13$269,900 |
General Features
| Living Area | 2003 |
|---|---|
| Sewer | Public Sewer |
| Heating | Electric,Heat Pump |
| Cooling | Central Air |
| Roof | Architectural Shingle |
| Appliances | Dishwasher,Disposal,Electric Range,Plumbed For Ice Maker |
| Development Status | Proposed |
| HOA Fee | 600 |
| Garage Spaces | 2 |
| Architectural Style | Other |
| Security Features | Carbon Monoxide Detector(s),Smoke Detector(s) |
| Construction Materials | Vinyl |
| Year Built | 2026 |
| Levels | Two |
| Unit Number | 72 |
| Property Subtype | Single Family Residence |
| Parcel Number | 143783 |
| Assoc Fee Paid Per | Annually |
| County | Stanly |
| New Construction | Yes |
| Property Type | Residential |
| HOA | Yes |
| Subdivision Name | Morrow Brook |
| Garage Y/N | Yes |
| Full Baths | 2 |
| Directions | From NC24 / NC 27 community is about one-mile down on the right side. |
| High School | Albemarle |
| City | Albemarle |
| Association Name | Superior Association Mgmnt |
| Senior Community Y/N | No |
| Lot Size Units | Acres |
| Carport Y/N | No |
| Elementary School | East Albemarle |
| Middle/Junior High School | Albemarle |
| Additional Parcels Y/N | No |
| Builder Name | True Homes |
| Standard Status | Active |
| CAR_HOASubjectTo | Required |
| Construction Type | Site Built |
| Restrictions | Subdivision |
| Listing Terms | Cash,Conventional,FHA,VA Loan |
Interior Features
| Interior Amenities | Entrance Foyer,Kitchen Island,Open Floorplan,Pantry,Storage,Walk-In Closet(s) |
|---|---|
| Flooring | Carpet,Laminate,Vinyl |
| Basement (Y/N) | No |
| Window Features | Insulated Window(s) |
| Fireplace Y/N | No |
| Above Grade Finished Area | 2003 |
| Half Baths | 1 |
| Laundry Features | Electric Dryer Hookup,Laundry Room,Upper Level,Washer Hookup |
| Total Bedrooms | 4 |
| Total Baths | 3 |
| SqFt Main | 1001 |
| SqFt Garage | 384 |
| SqFt Upper | 1002 |
Exterior Features
| Parking Features | Driveway,Attached Garage,Garage Faces Front,Keypad Entry |
|---|---|
| Water Source | Public |
| Lot Size Area | 0.19 |
| Foundation Details | Slab |
| Road Surface Type | Concrete,Paved |
| Door Features | Insulated Door(s) |
| Builder Model | Blair |
| Road Responsibility | Private Maintained Road |
| Main Level Garage YN | Yes |
Amenities
- Foreclosure
- Views
- Short Sale
- New Construction
- Adult 55+
- Lease To Own
- No HOA Fees
- Furnished
- Primary On Main
- Air Conditioning
- Seller Finance
- Green
- Fixer Upper
- Horse
- Golf
- Fireplace
- Deck
- Garage
- Basement
- Pool
Property vs Single Family Average in 28001
Price
Year Built
Visits

 Information deemed reliable but not guaranteed.
Property information provided courtesy of the Internet Exchange Program of the Greenville Association of Realtors.
The information being provided is for consumers personal, non-commercial use and may not be used for any purpose other than to identify prospective properties consumers may be interested in purchasing.
Data is updated as of November 3, 2026 3:46 PM UTC
