
Views - Primary on Main
Address
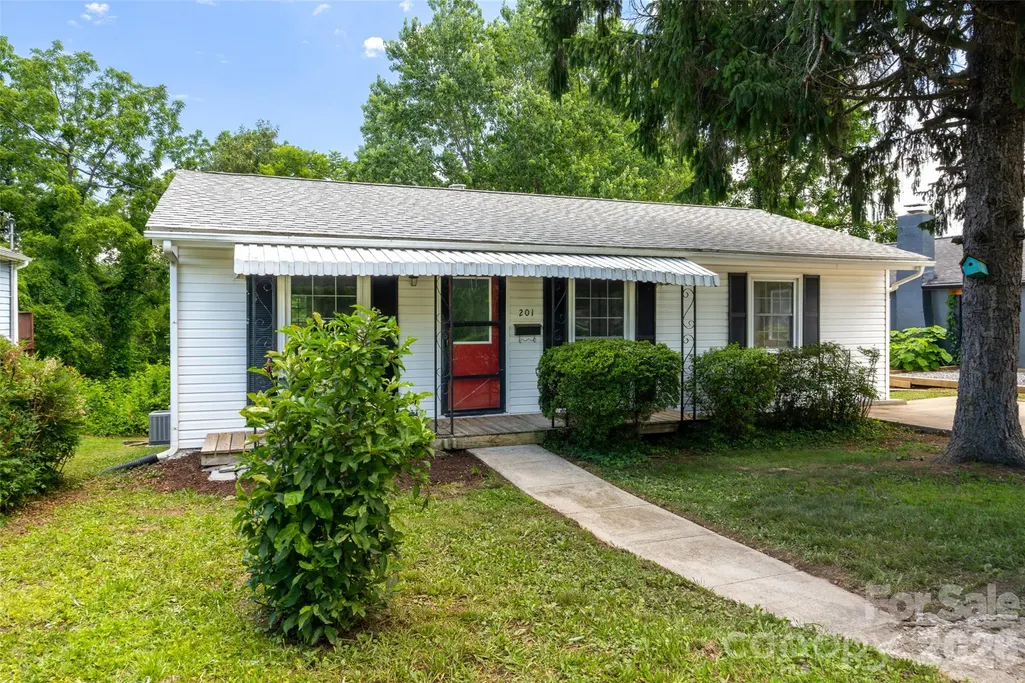
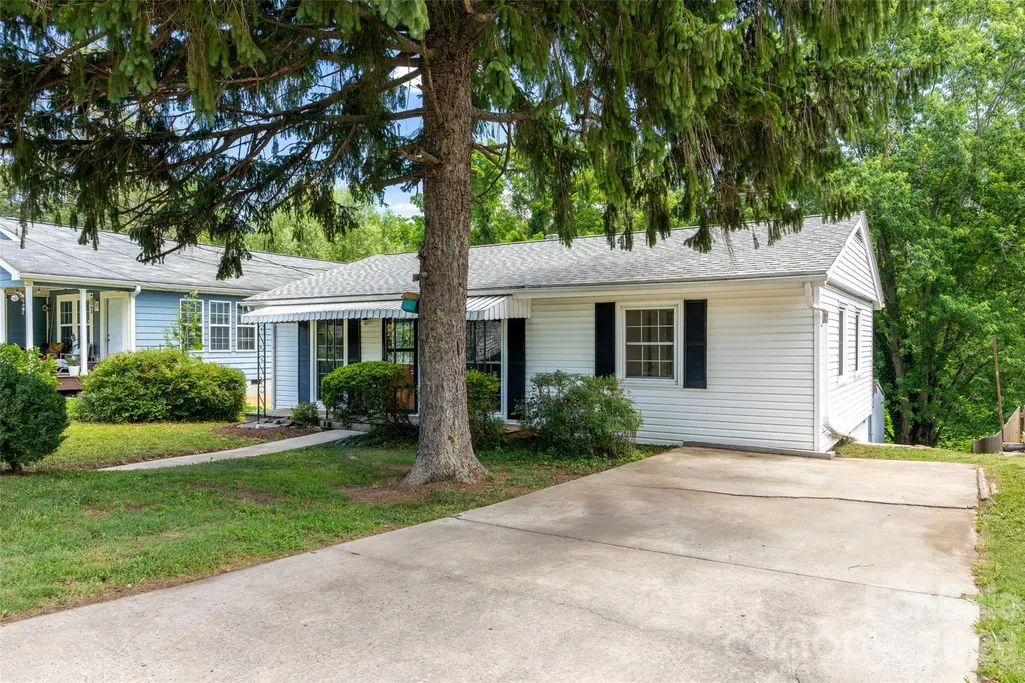
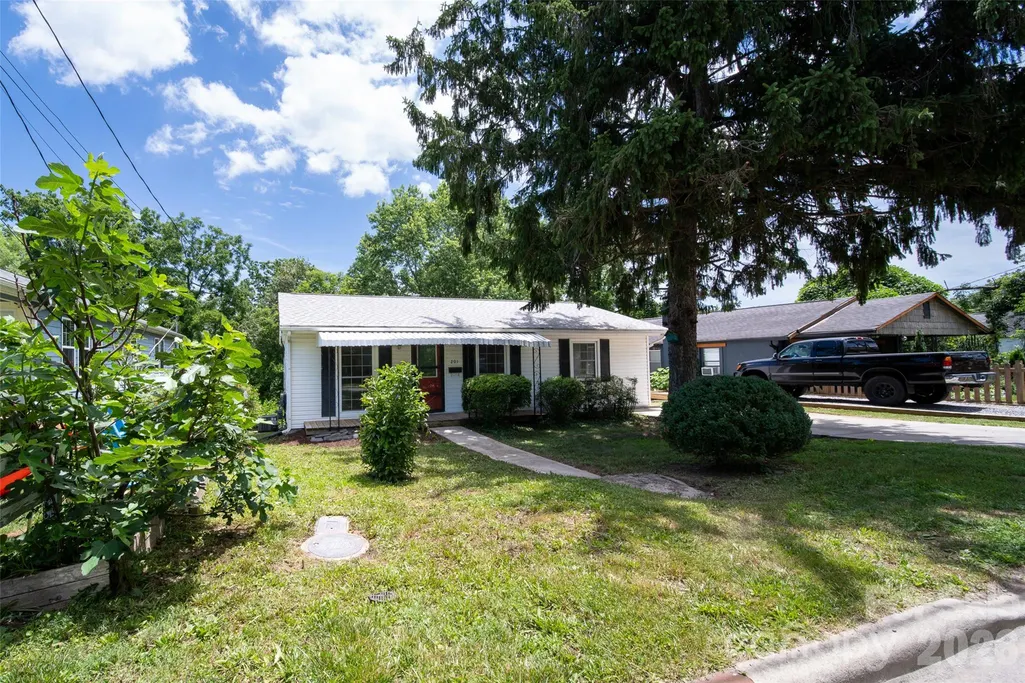
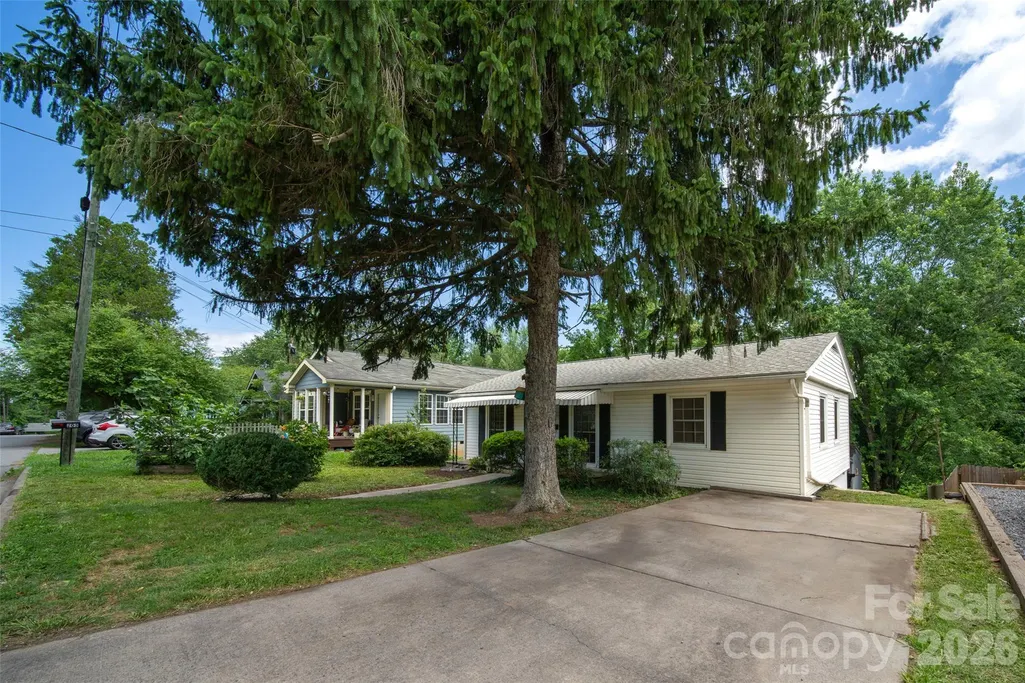
201 Fayetteville Street, Asheville, NC
Price
$ 399,000
Property Attributes
- ID#4396075
- TypeSingle Family
- Listing Status Active
- CountyBUNCOMBE
- CityAsheville
- AreaBuncombe County
- NeighborhoodPark View
- Zip28806
- StyleBungalow,Cottage,Ranch,Transitional
- Year Built1964
- Price$ 399,000
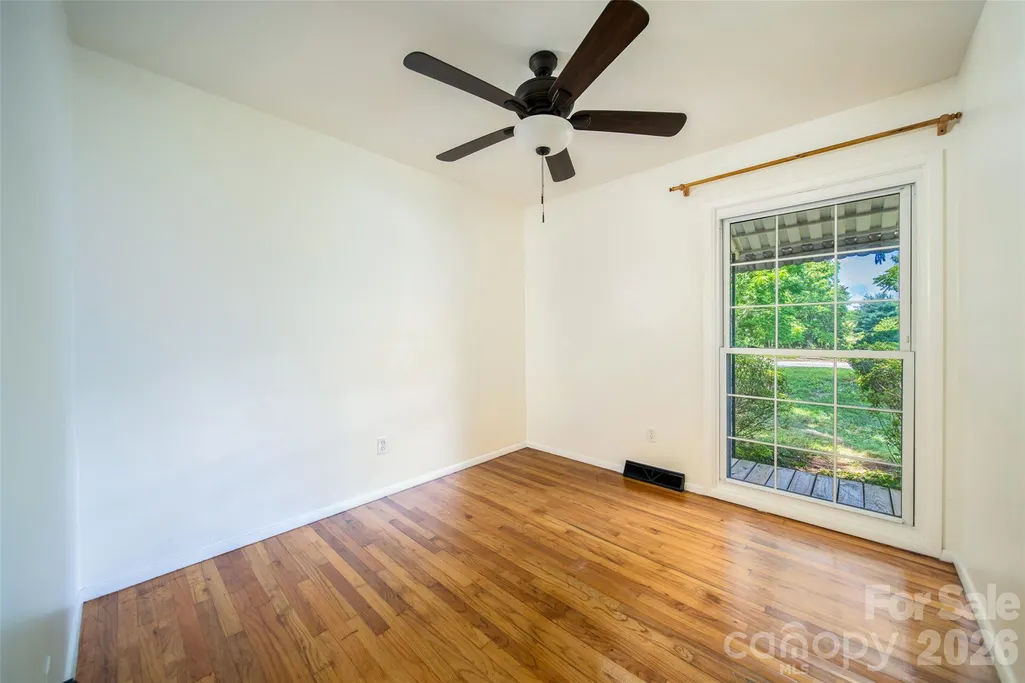
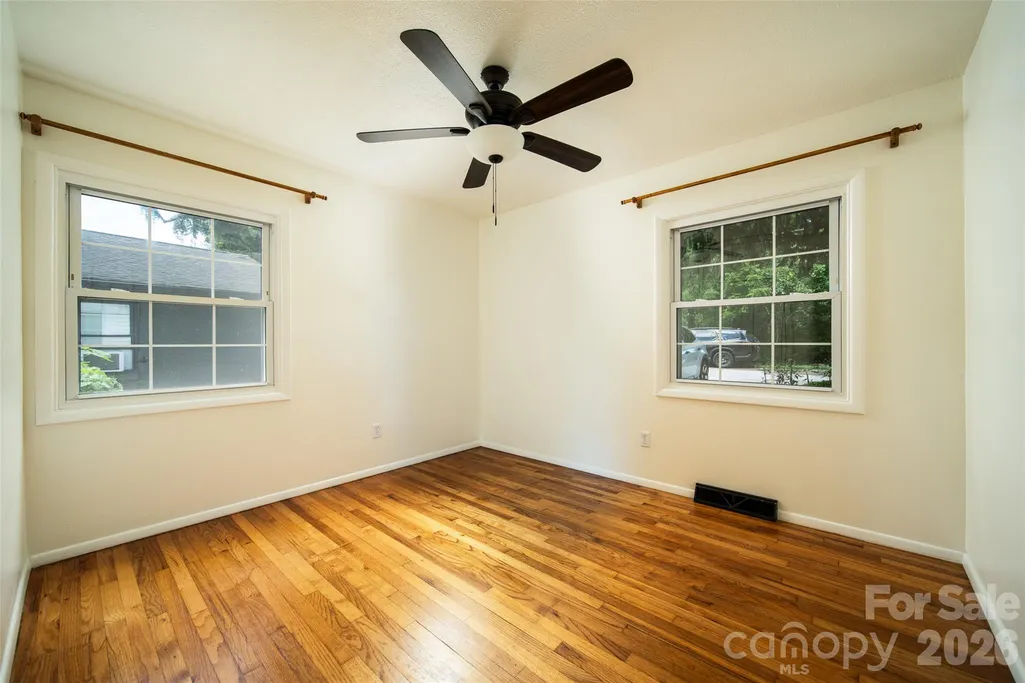
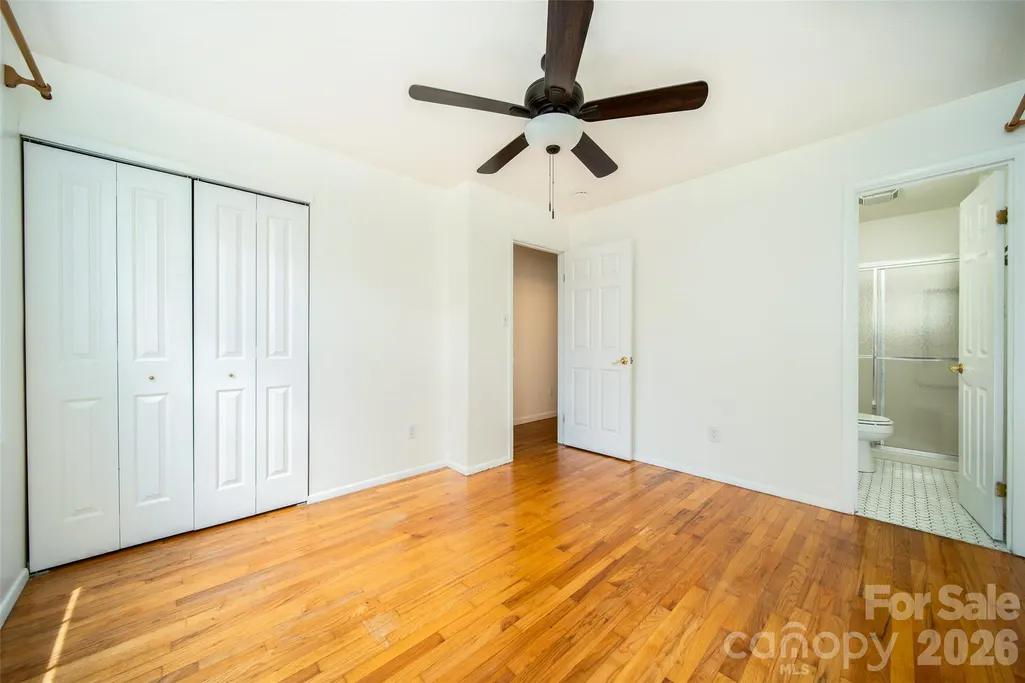
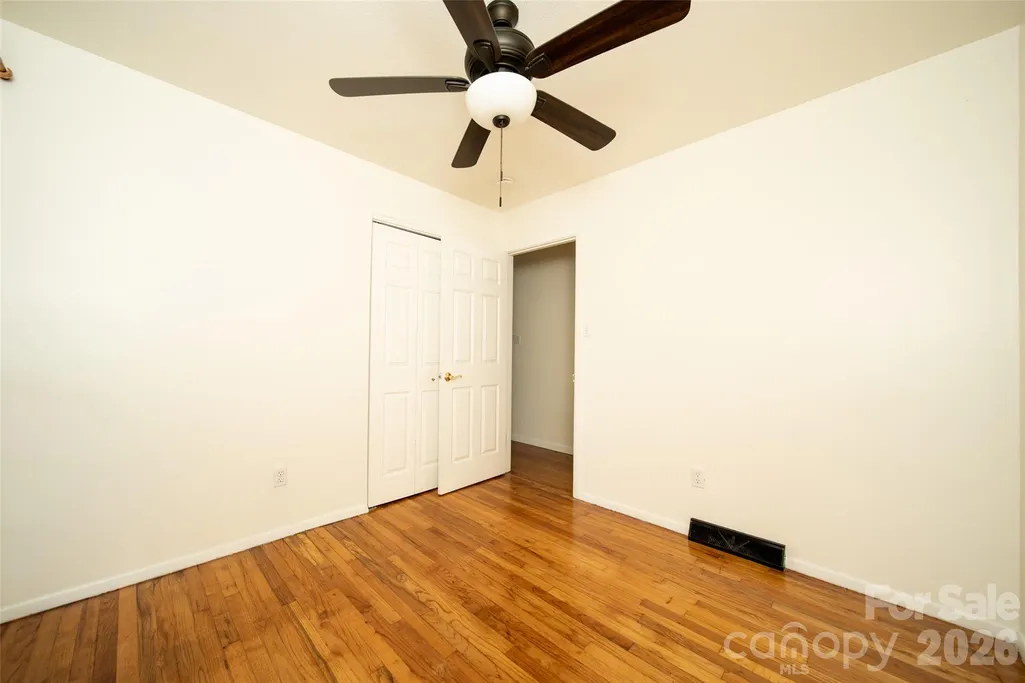
- Bedrooms3
- Full Bathrooms2
- Half Bathrooms0
- Sqr Footage940
- Lot Size0.24 Acres
Data Source:
Canopy MLS
Property Description
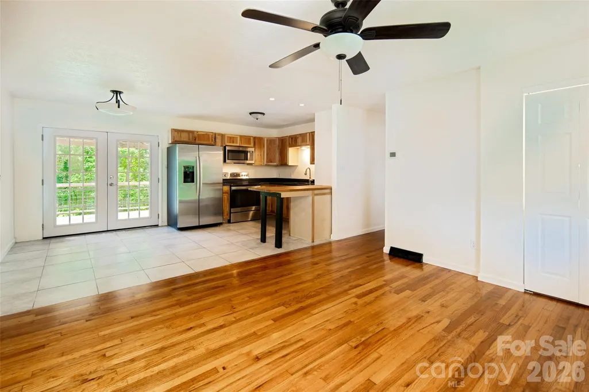
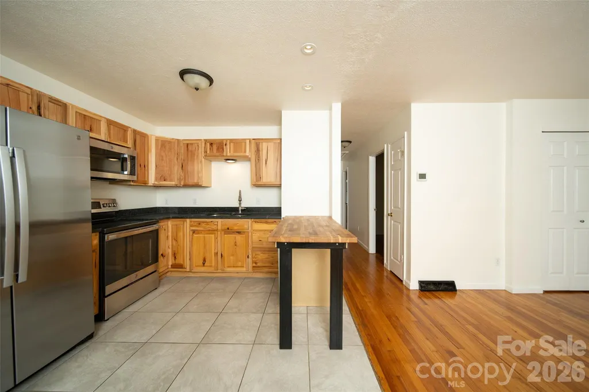
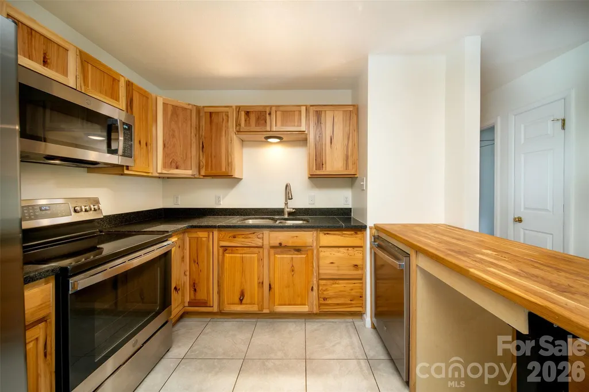
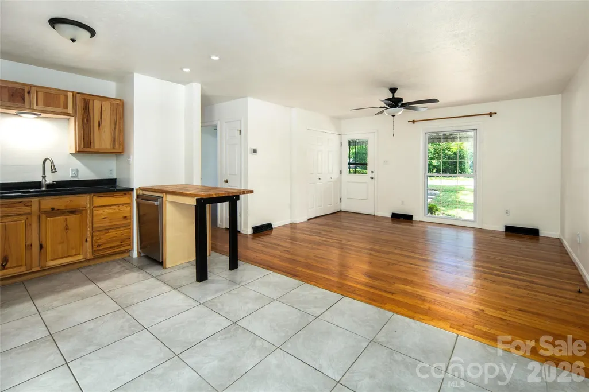
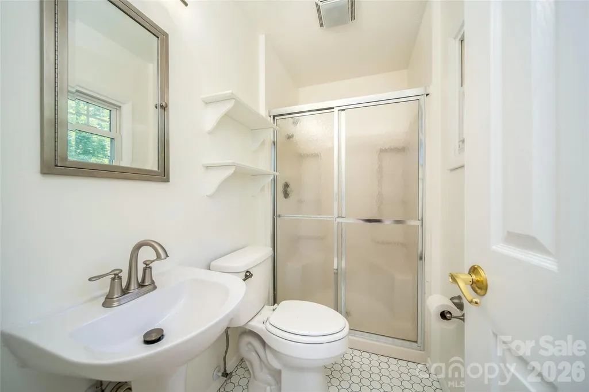
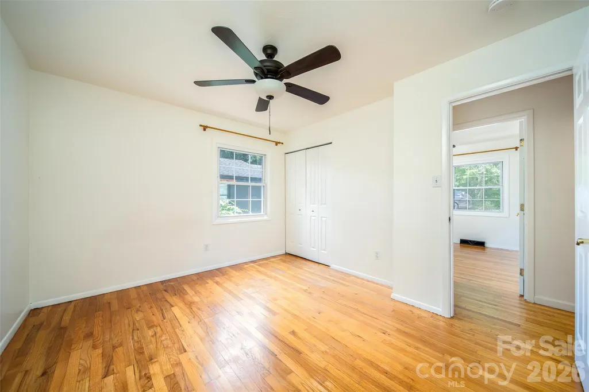
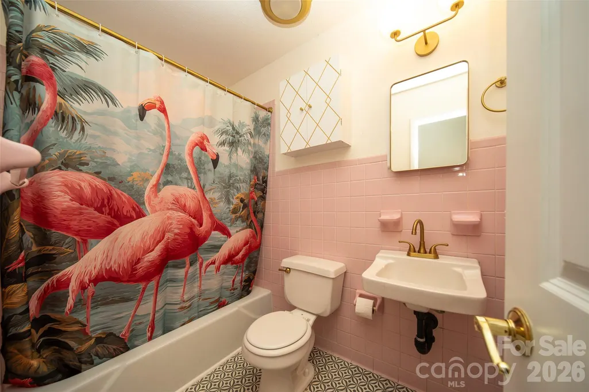
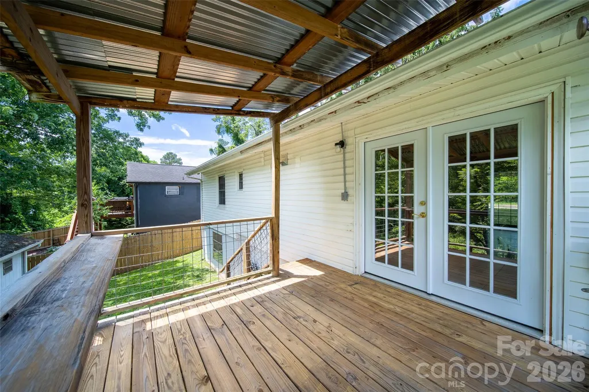
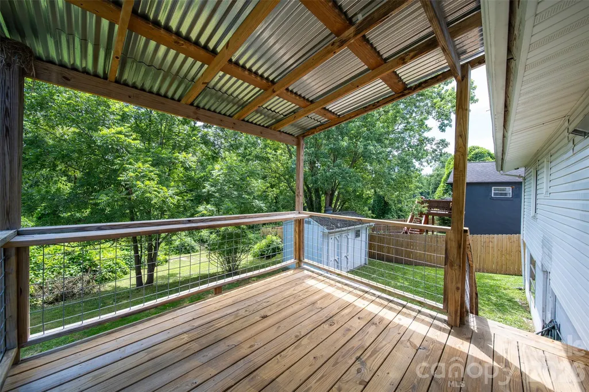
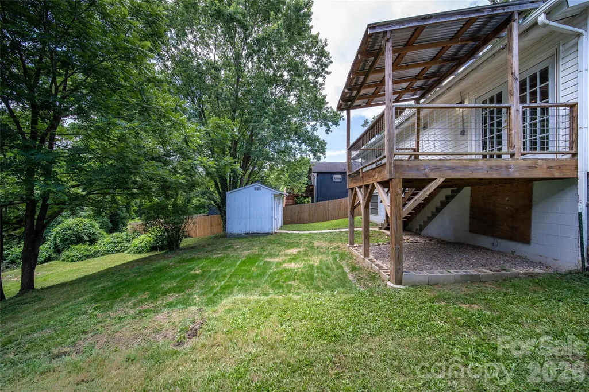
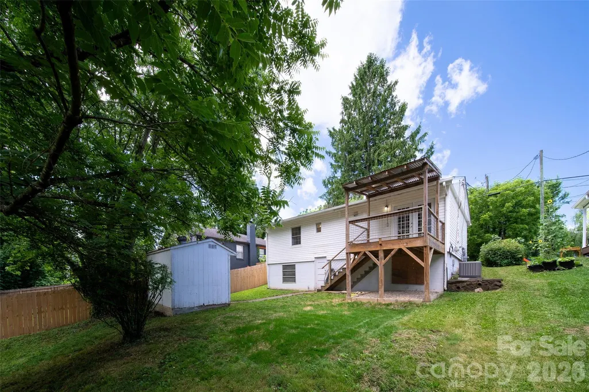
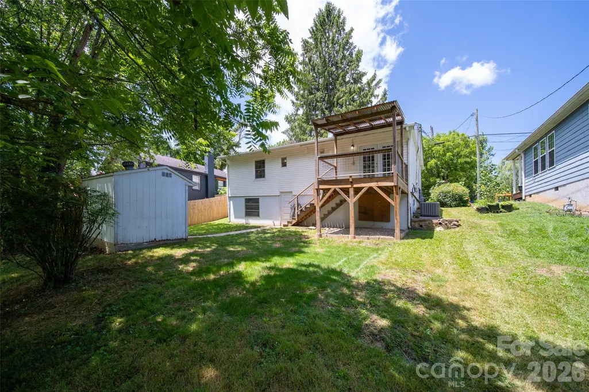
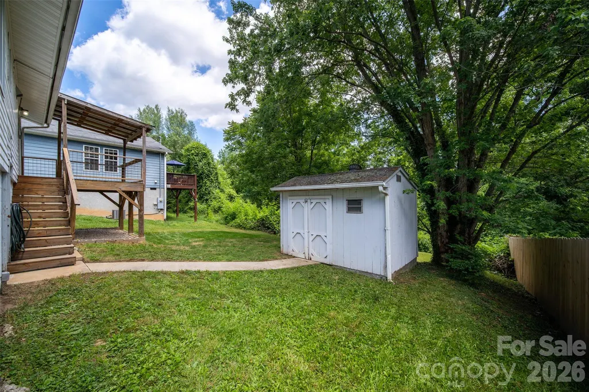
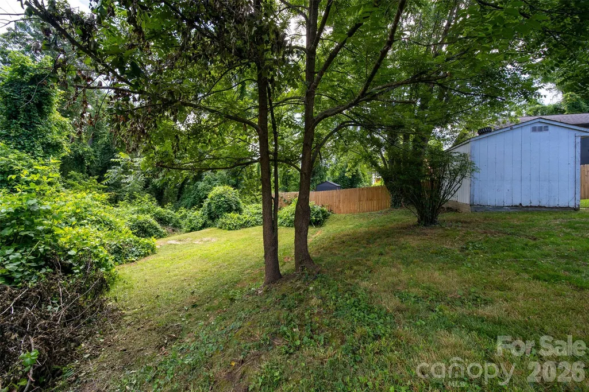
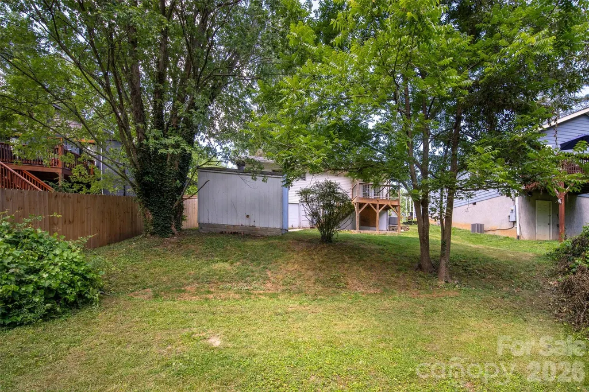
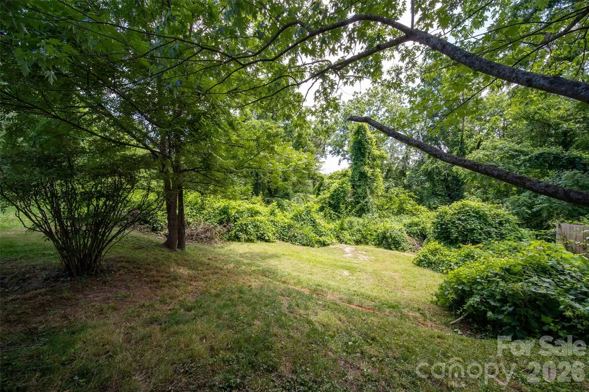
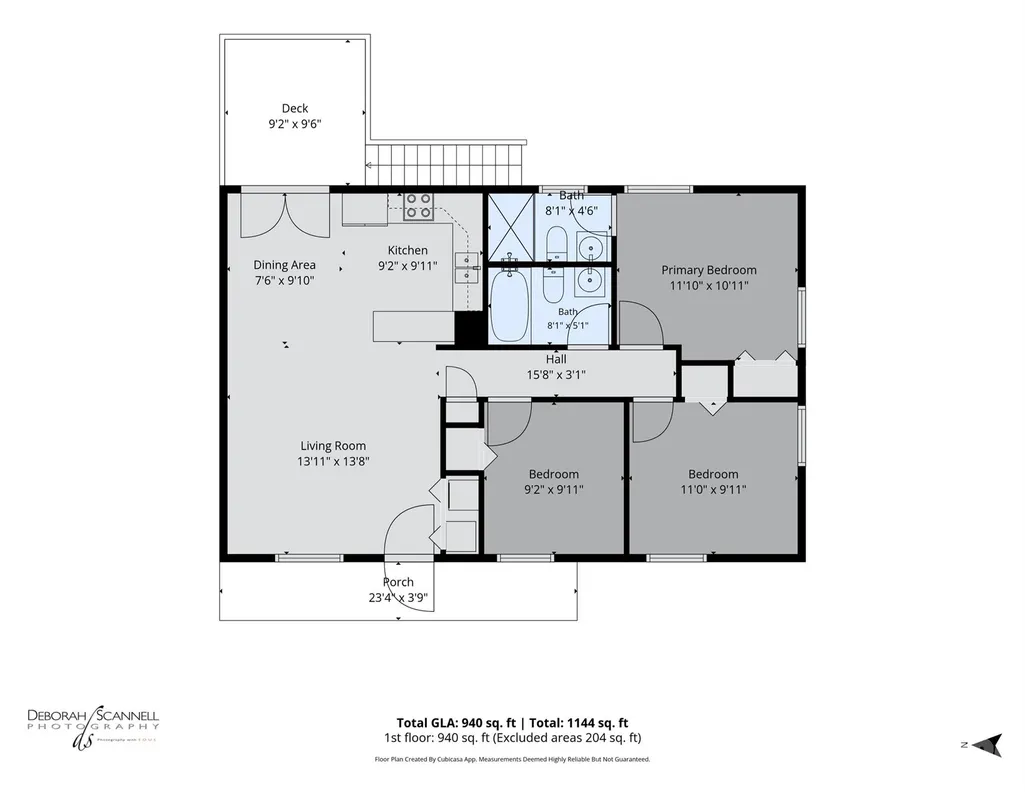
West Asheville Charm, Modern Updates & a Private Backyard! Enjoy the best of West Asheville in this beautifully updated 3-bedroom, 2-bath home, tucked away on a quiet, no-through street in a sought-after neighborhood. Just minutes from local favorites, including restaurants, breweries, boutiques, and a nearby neighborhood park featuring a community garden and new playground, this home offers the ideal blend of convenience and neighborhood charm. Inside, the open floor plan creates an inviting flow for everyday living and entertaining. The refreshed kitchen features brand-new stainless steel appliances, while French doors open to a spacious covered deck overlooking a private, tree-lined backyard. Whether you're enjoying your morning coffee, hosting friends, gardening, or relaxing with pets, this outdoor space offers room to unwind and enjoy. The primary suite includes a private en-suite bath, while two additional bedrooms provide flexibility for guests, a home office, or hobbies. A walk-in crawl space and detached 100-square-foot shed offer extra storage and added functionality. Thoughtful updates include a new roof in 2023, renovated kitchen and bathrooms, a new heat pump in 2025, and fresh paint throughout. Move-in ready and ideally located, this versatile property is well suited for a primary residence, second home, or investment opportunity. Discover the comfort, character, and convenience of West Asheville living!
| Elementary School | Middle School | High School |
|---|---|---|
| Hall Fletcher Elementary School | Asheville Middle School | Asheville High School |
| Price History | |
|---|---|
| 6/24/2026 | Listed $399,000 |
General Features
| Living Area | 940 |
|---|---|
| Sewer | Public Sewer |
| Heating | Forced Air,Heat Pump,Natural Gas |
| Cooling | Ceiling Fan(s),Central Air,Heat Pump |
| Utilities | Cable Connected,Electricity Connected,Natural Gas,Phone Connected |
| Roof | Architectural Shingle |
| Appliances | Dishwasher,Electric Oven,Electric Range,Refrigerator |
| Development Status | Completed |
| Zoning | RM8 |
| Patio/Porch Features | Covered,Deck,Front Porch,Rear Porch |
| Architectural Style | Bungalow,Cottage,Ranch,Transitional |
| Security Features | Carbon Monoxide Detector(s),Smoke Detector(s) |
| Construction Materials | Vinyl |
| Year Built | 1964 |
| View | Long Range,Mountain(s),Year Round |
| Levels | One |
| Property Subtype | Single Family Residence |
| Parcel Number | 9638-47-9265-00000 |
| Elevation | 2000 |
| Community Features | Fitness Center,Playground,Street Lights |
| County | Buncombe |
| New Construction | No |
| Property Type | Residential |
| HOA | No |
| Subdivision Name | Park View |
| Garage Y/N | No |
| Other Structures | Shed(s) |
| Full Baths | 2 |
| Directions | GPS is accurate. I-240 west to Haywood Rd. Right on Haywood Rd to quick Right onto Burton St and follow to the stop sign. Then Right or Straight at Buffalo St. Turn Right on Texas and Left on Fay |
| High School | Asheville |
| City | Asheville |
| Senior Community Y/N | No |
| Open Parking Spaces | 1 |
| Lot Size Units | Acres |
| Carport Y/N | No |
| Elementary School | Hall Fletcher |
| Middle/Junior High School | Asheville |
| Additional Parcels Y/N | No |
| Standard Status | Active |
| CAR_HOASubjectTo | None |
| Construction Type | Site Built |
| Tax Assessed Value | 217100 |
| Listing Terms | Cash,Conventional,FHA,VA Loan |
Interior Features
| Interior Amenities | Attic Stairs Pulldown,Breakfast Bar,Kitchen Island |
|---|---|
| Basement | Sump Pump |
| Flooring | Tile,Vinyl,Wood |
| Basement (Y/N) | No |
| Window Features | Insulated Window(s) |
| Fireplace Y/N | No |
| Above Grade Finished Area | 940 |
| Laundry Features | Common Area,Inside,Laundry Closet,Main Level |
| Total Bedrooms | 3 |
| Total Baths | 2 |
| SqFt Main | 940 |
| Bedroom | 3 |
Exterior Features
| Fencing | Partial |
|---|---|
| Parking Features | Driveway |
| Lot Features | Level,Sloped,Wooded |
| Water Source | City |
| Lot Size Area | 0.24 |
| Foundation Details | Crawl Space |
| Road Surface Type | Concrete,Paved |
| Road Responsibility | Publicly Maintained Road |
| Main Level Garage YN | No |
Amenities
- Foreclosure
- Views
- Short Sale
- New Construction
- Adult 55+
- Lease To Own
- No HOA Fees
- Furnished
- Primary On Main
- Air Conditioning
- Seller Finance
- Green
- Fixer Upper
- Horse
- Golf
- Fireplace
- Deck
- Garage
- Basement
- Pool
Property vs Single Family Average in 28806
Price
Year Built
Visits

 Information deemed reliable but not guaranteed.
Property information provided courtesy of the Internet Exchange Program of the Greenville Association of Realtors.
The information being provided is for consumers personal, non-commercial use and may not be used for any purpose other than to identify prospective properties consumers may be interested in purchasing.
Data is updated as of November 3, 2026 3:46 PM UTC
