
Primary on Main
Address
1534 Kensington Road, Hendersonville, NC
Price
$ 528,500
Property Attributes
- ID#4378641
- TypeSingle Family
- Listing Status Active
- CountyHENDERSON
- CityHendersonville
- AreaHenderson County
- NeighborhoodDruid Hills
- Zip28791
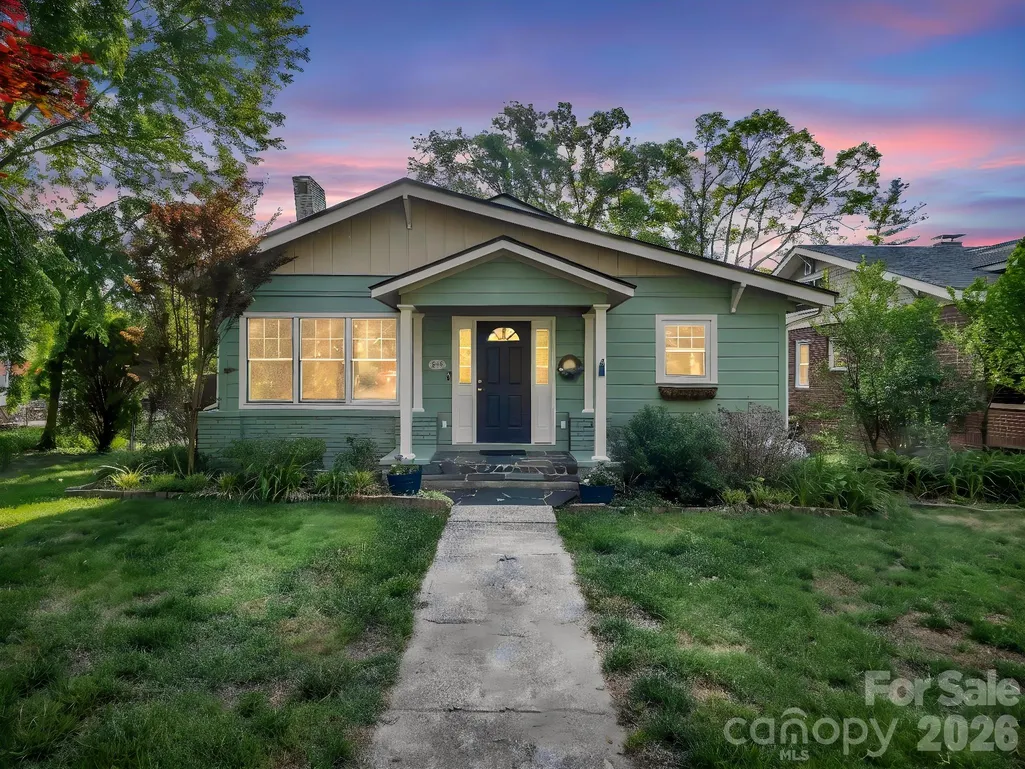
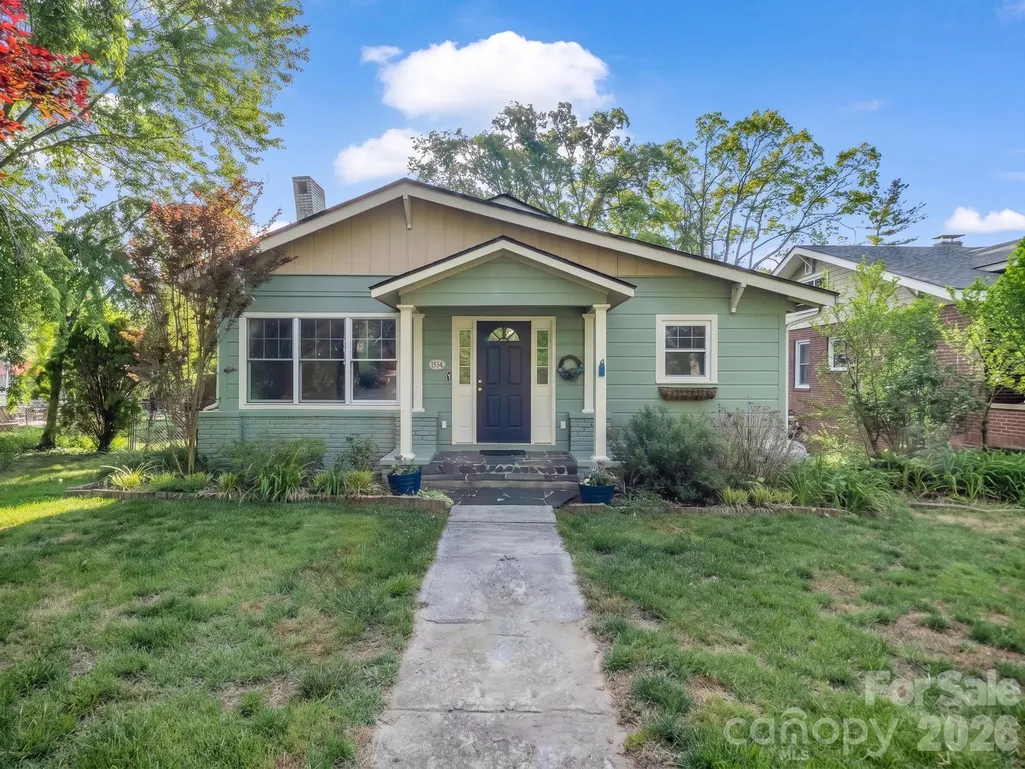
- StyleBungalow
- Year Built1926
- Price$ 528,500
- Bedrooms3
- Full Bathrooms2
- Half Bathrooms0
- Sqr Footage1638
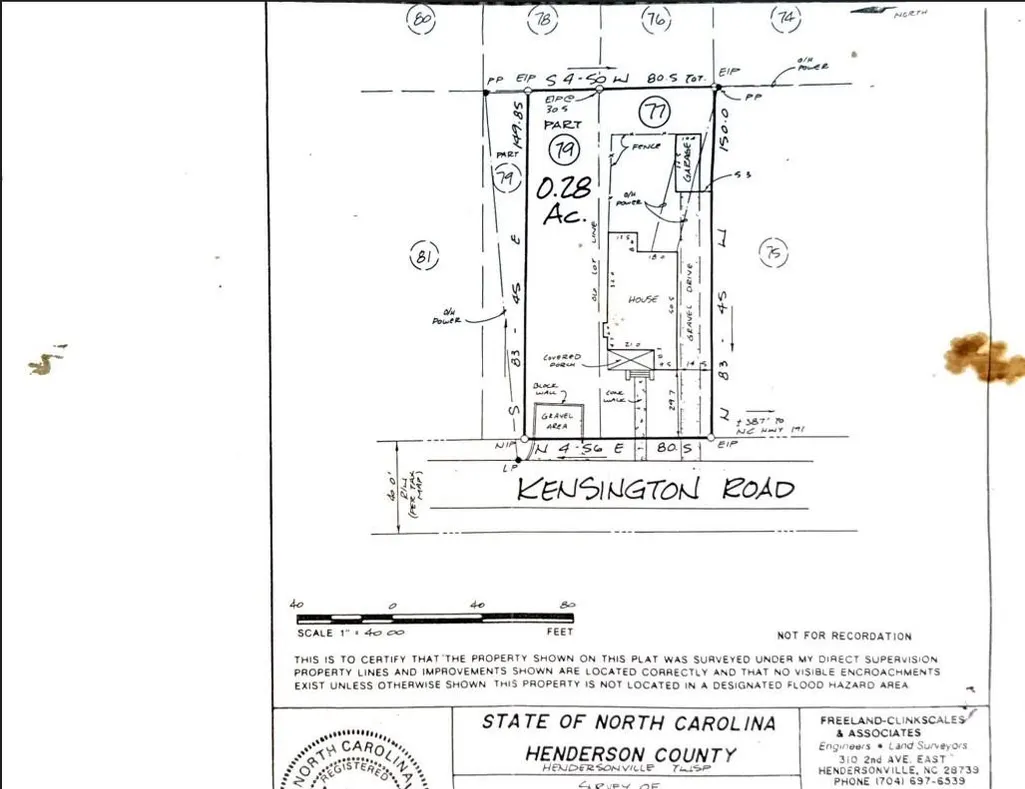
- Lot Size0.27 Acres
Data Source:
Canopy MLS
Property Description
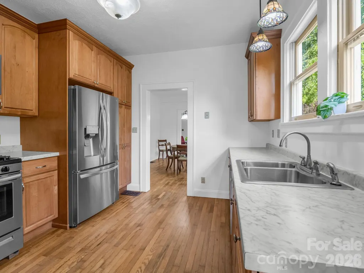
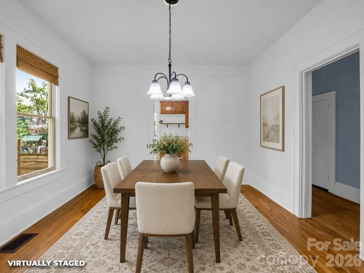
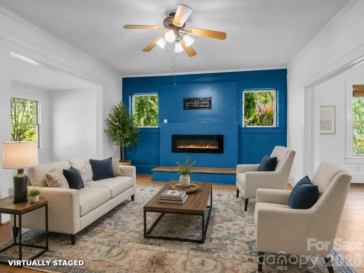
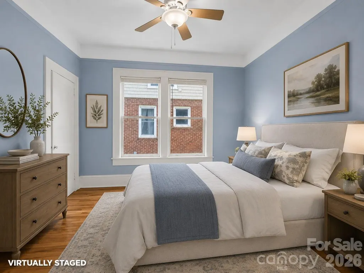
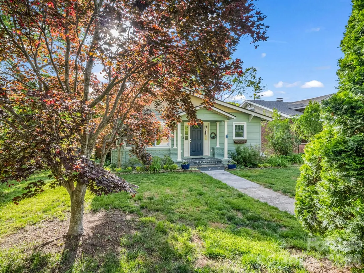
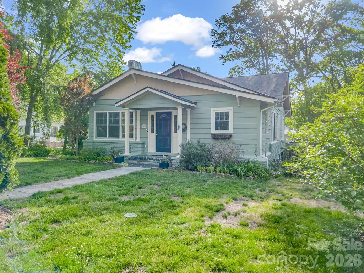
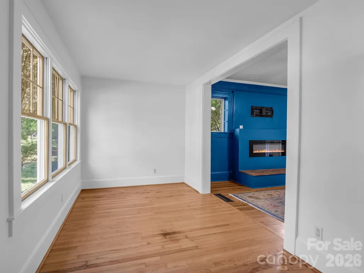
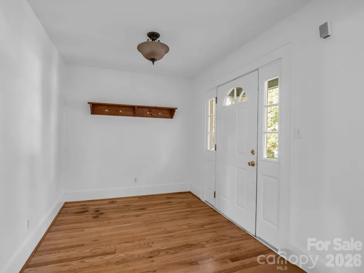
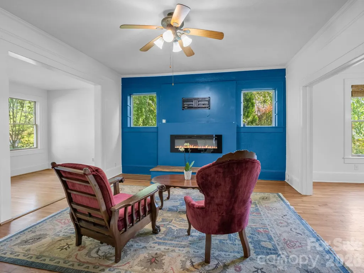
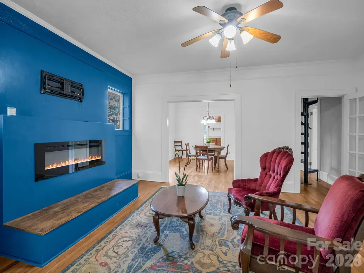
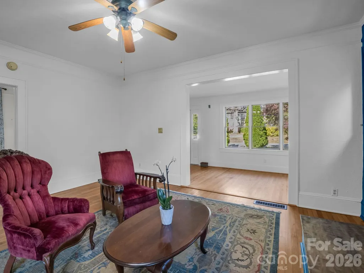
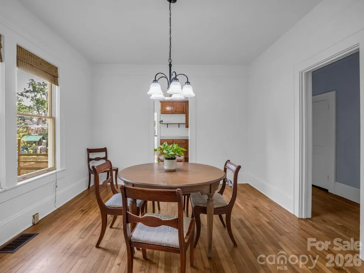
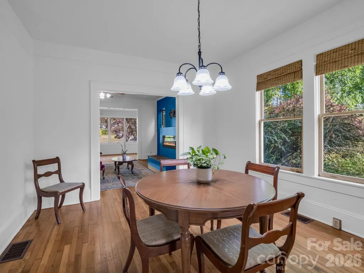
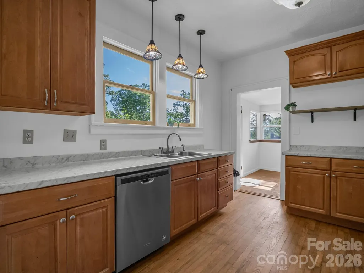
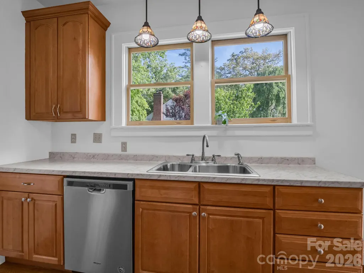
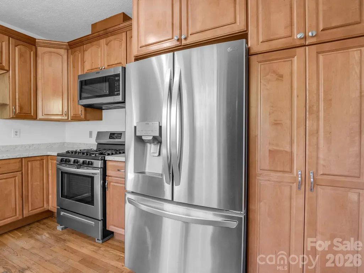
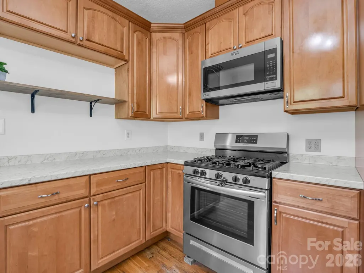
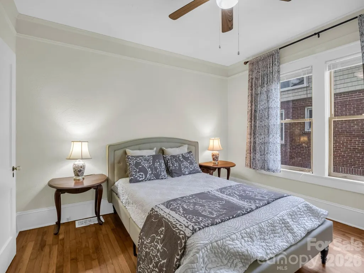
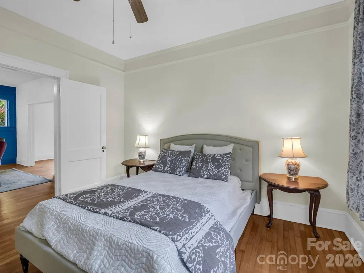
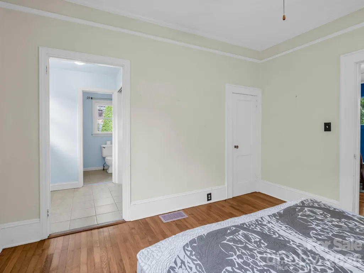
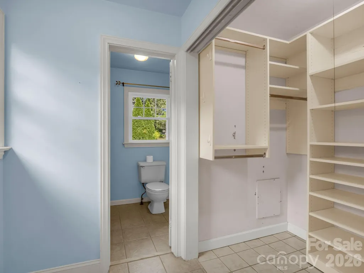
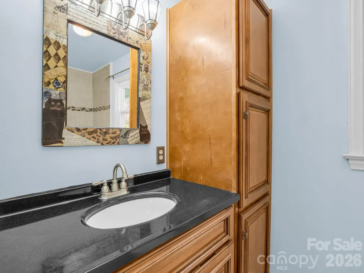
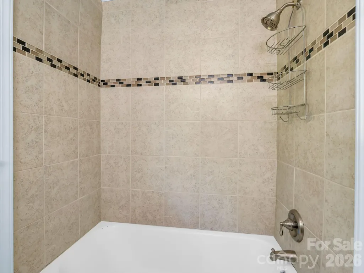
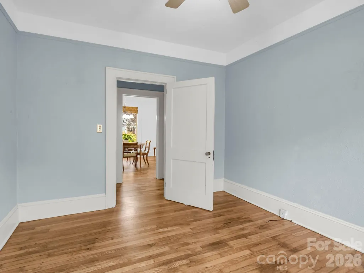
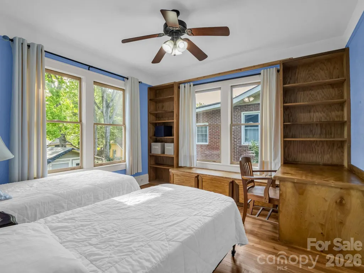
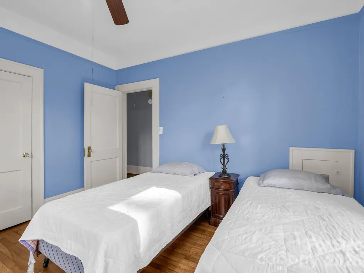
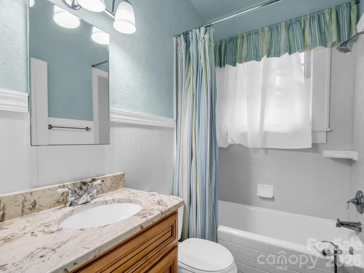
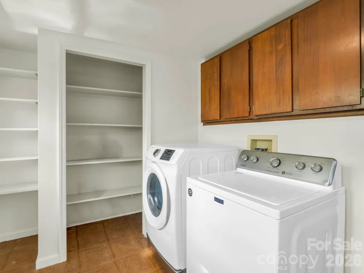
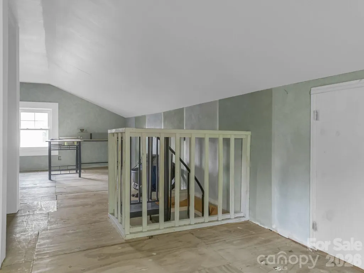
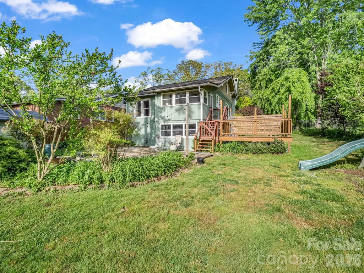
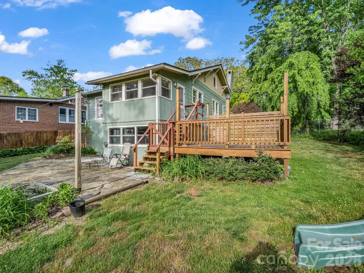
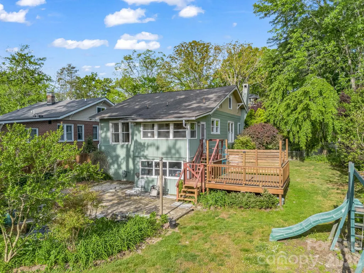
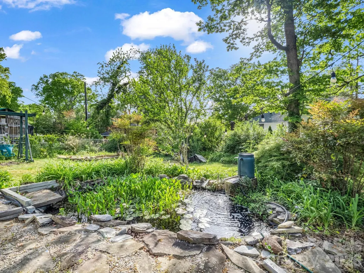
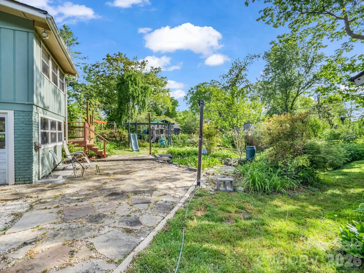
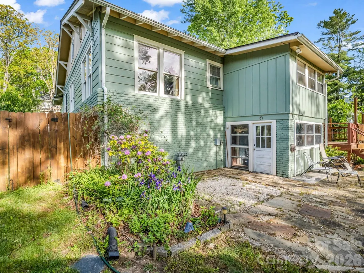
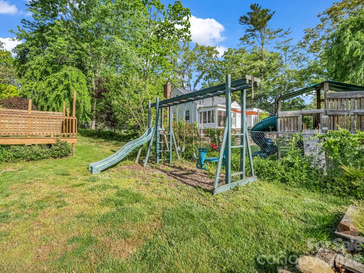
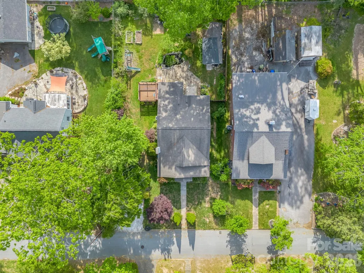
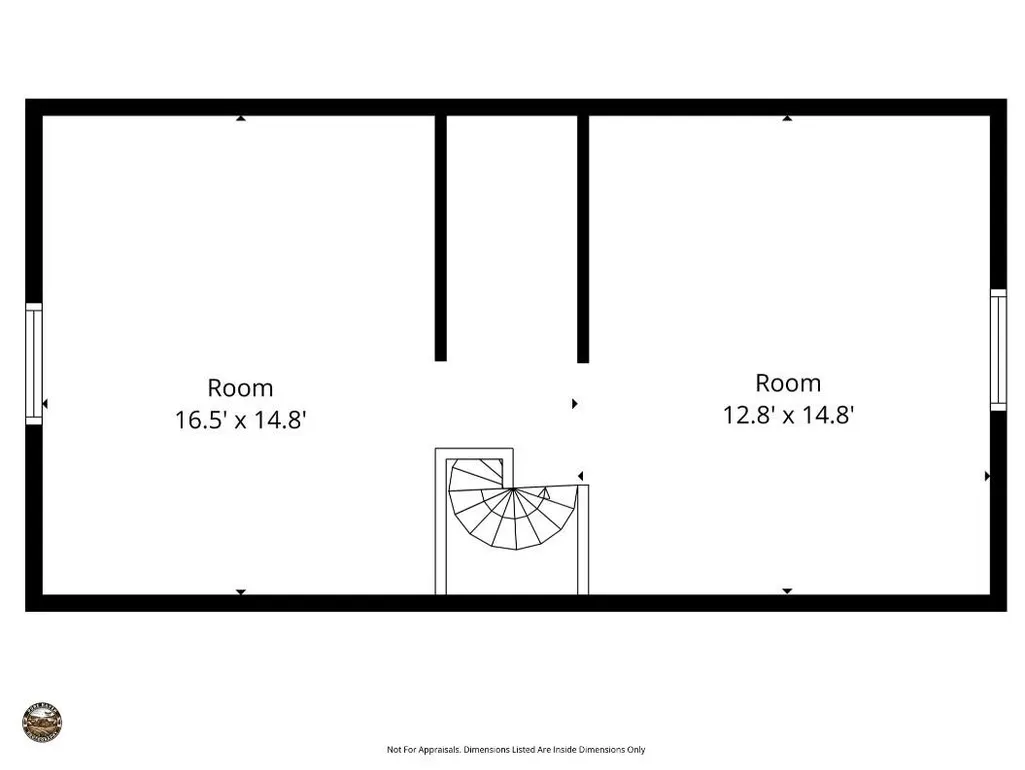
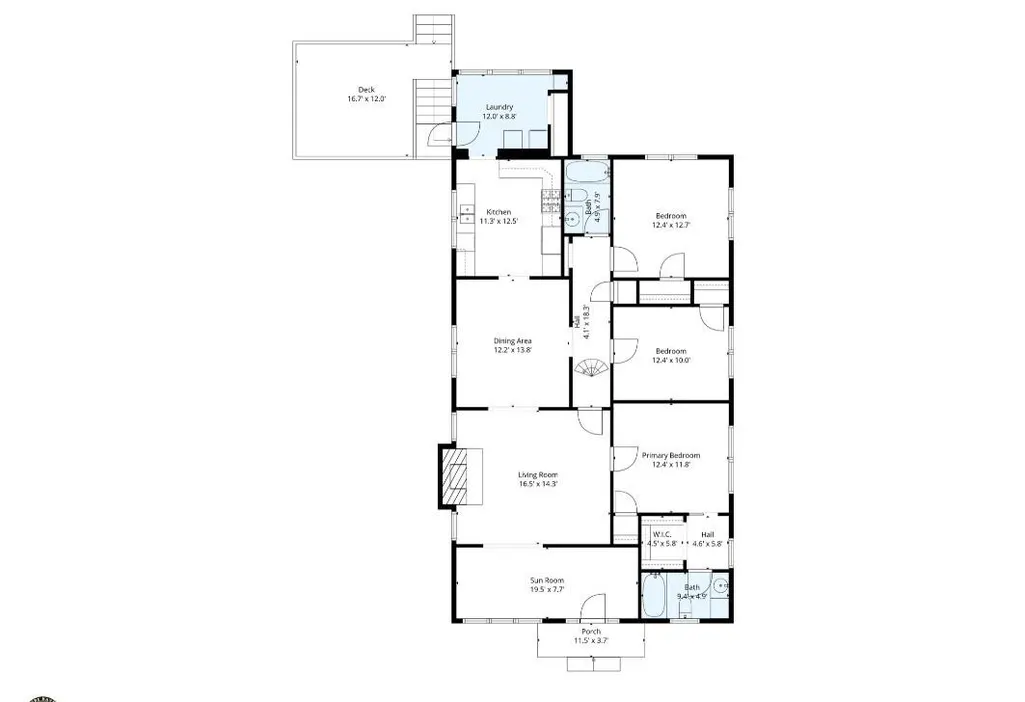
LOVE THE HOME? LET'S TALK ABOUT A LOWER INTEREST RATE! Qualified buyers may be eligible for an interest rate buy-down with our preferred lender. Ask how you could save on your monthly payment! Historic Druid Hills bungalow, now offered at $528,500! Built in 1926 and filled with the character buyers love in an established Hendersonville home, 1534 Kensington Road offers 3 bedrooms, 2 baths and 1,638 square feet of inviting main-level living. Step through the front sunroom into bright, open living and dining spaces featuring beautiful wood floors, high ceilings, detailed molding and classic trim. The primary suite includes a private bath and walk-in closet, while one of the secondary bedrooms stands out with abundant natural light, built-in shelving and a built-in desk—perfect for working from home, reading or creating. Upstairs, partially finished attic space adds nearly 500 square feet of additional flexible-use space outside the advertised HLA, ideal for hobbies, a playroom, studio or storage (ceiling height just under 7 feet). Outside, mature Japanese maples, established landscaping, a tranquil pond, fenced backyard and deck create a setting that feels worlds away while still being close to everything. Enjoy tree-lined Druid Hills, nearby schools, and easy access to Downtown Hendersonville's restaurants, coffee shops, parks, library, shopping and entertainment. If you've been waiting for a home with history, personality and a WALKABLE location that's hard to replicate, it's time to take another look at Kensington.
| Elementary School | Middle School | High School |
|---|---|---|
| Bruce Drysdale Elementary School | Hendersonville Middle School | Hendersonville High School |
| Price History | |
|---|---|
| 5/7/2026 | Listed $559,000 |
| 7/15/2026 | 2$549,000 |
| 9/23/2026 | 4$528,500 |
General Features
| Living Area | 1638 |
|---|---|
| Sewer | Public Sewer |
| Heating | Central,Natural Gas |
| Cooling | Central Air |
| Utilities | Natural Gas |
| Roof | Architectural Shingle |
| Appliances | Dishwasher,Dryer,Electric Oven,Gas Range,Microwave,Refrigerator,Washer,Washer/Dryer |
| Patio/Porch Features | Covered,Deck,Front Porch |
| Architectural Style | Bungalow |
| Construction Materials | Brick Partial,Wood |
| Year Built | 1926 |
| Levels | One |
| Property Subtype | Single Family Residence |
| Parcel Number | 106937 |
| County | Henderson |
| New Construction | No |
| Property Type | Residential |
| HOA | No |
| Subdivision Name | Druid Hills |
| Garage Y/N | No |
| Other Structures | Shed(s) |
| Full Baths | 2 |
| Directions | GPS will get you there. |
| High School | Hendersonville |
| City | Hendersonville |
| Senior Community Y/N | No |
| Open Parking Spaces | 2 |
| Lot Size Units | Acres |
| Carport Y/N | No |
| Elementary School | Bruce Drysdale |
| Middle/Junior High School | Hendersonville |
| Additional Parcels Y/N | No |
| Standard Status | Active |
| CAR_HOASubjectTo | None |
| Construction Type | Site Built |
| Restrictions | No Representation,Other - See Remarks |
| Tax Assessed Value | 283000 |
| Listing Terms | Cash,Conventional,FHA,USDA Loan,VA Loan |
Interior Features
| Interior Amenities | Attic Other,Attic Walk In,Built-in Features,Open Floorplan,Storage,Walk-In Closet(s) |
|---|---|
| Flooring | Tile,Wood |
| Fireplace Features | Electric,Living Room |
| Basement (Y/N) | No |
| Fireplace Y/N | Yes |
| Above Grade Finished Area | 1638 |
| Laundry Features | Inside,Main Level |
| Total Bedrooms | 3 |
| Total Baths | 2 |
| SqFt Main | 1638 |
| Bedroom | 3 |
Exterior Features
| Exterior Amenities | Other - See Remarks |
|---|---|
| Fencing | Back Yard,Fenced |
| Parking Features | Parking Space(s) |
| Lot Features | Level,Wooded |
| Water Source | City |
| Lot Size Area | 0.27 |
| Foundation Details | Crawl Space |
| Road Surface Type | Gravel,Paved |
| Other Parking | two car parking area,off-street,in front of home |
| Door Features | Screen Door(s) |
| Road Responsibility | Publicly Maintained Road |
| Main Level Garage YN | No |
Amenities
- Foreclosure
- Views
- Short Sale
- New Construction
- Adult 55+
- Lease To Own
- No HOA Fees
- Furnished
- Primary On Main
- Air Conditioning
- Seller Finance
- Green
- Fixer Upper
- Horse
- Golf
- Fireplace
- Deck
- Garage
- Basement
- Pool
Property vs Single Family Average in 28791
Price
Year Built
Visits

 Information deemed reliable but not guaranteed.
Property information provided courtesy of the Internet Exchange Program of the Greenville Association of Realtors.
The information being provided is for consumers personal, non-commercial use and may not be used for any purpose other than to identify prospective properties consumers may be interested in purchasing.
Data is updated as of November 3, 2026 3:46 PM UTC
