
Address
5525 Lancelot Drive, Charlotte, NC
Price
$ 779,900
Property Attributes
- ID#4372784
- TypeSingle Family
- Listing Status Active
- CountyMECKLENBURG
- CityCharlotte
- AreaMecklenburg County
- NeighborhoodProvidence Plantation
- Zip28270
- StyleTraditional
- Year Built1974
- Price$ 779,900
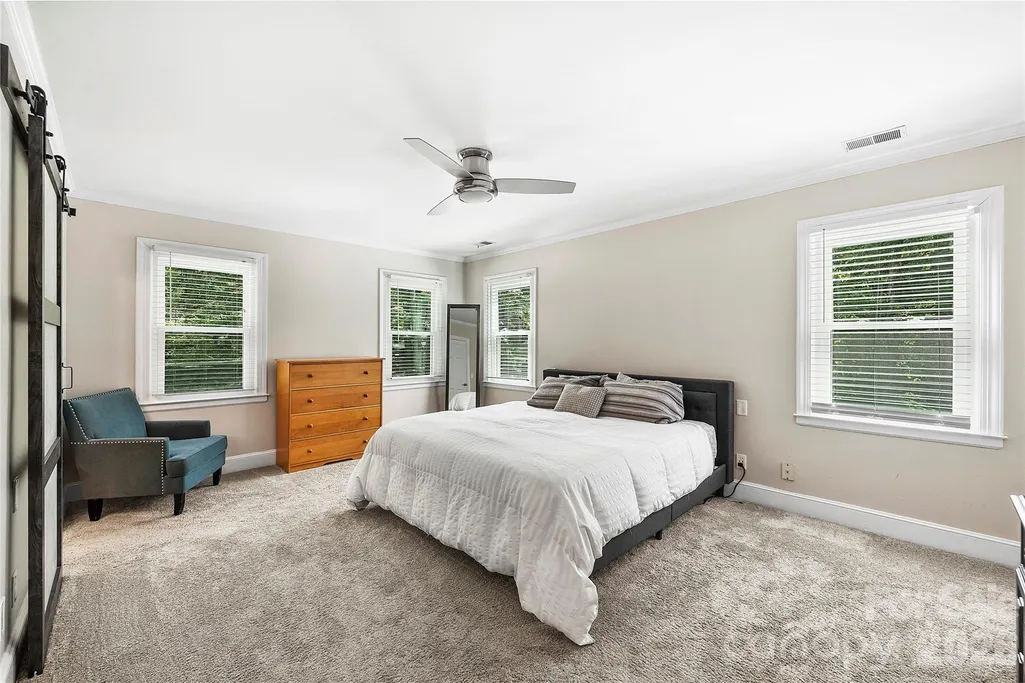
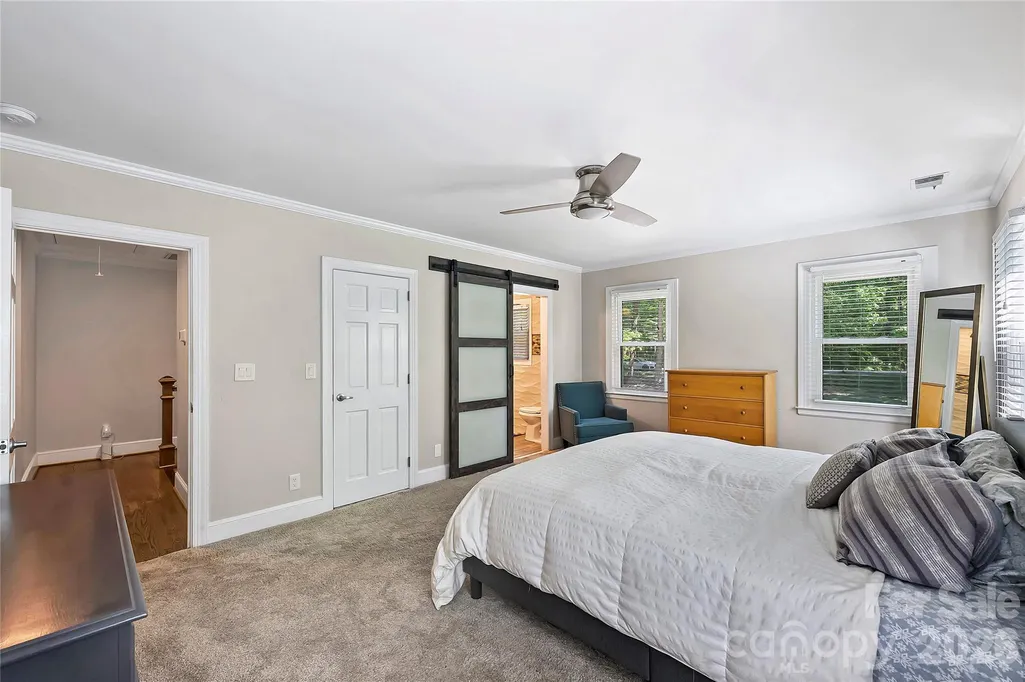
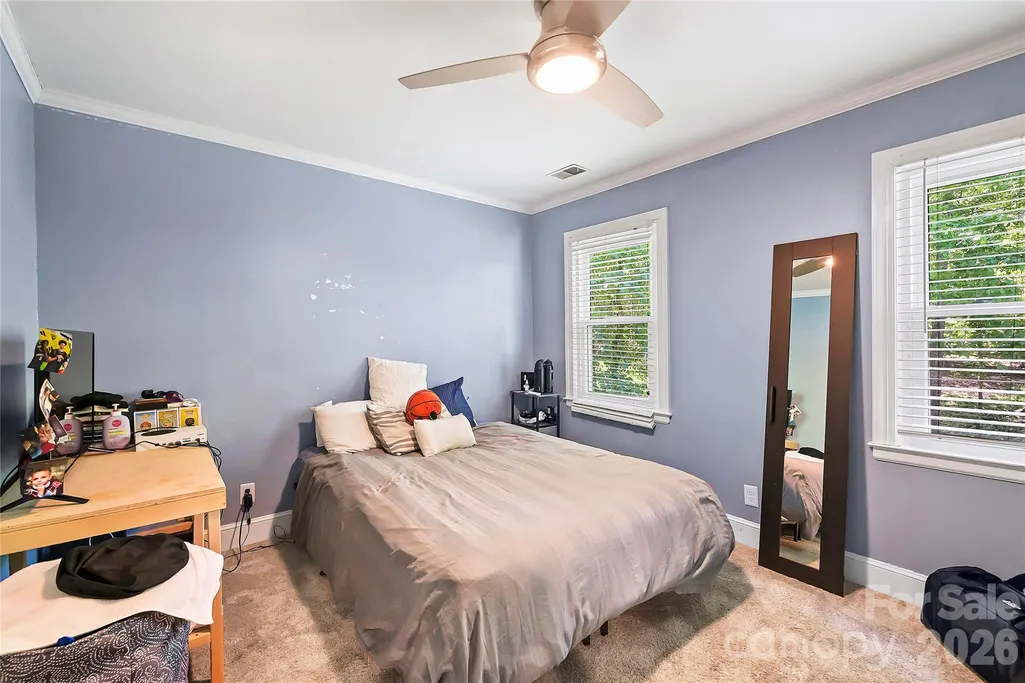
- Bedrooms4
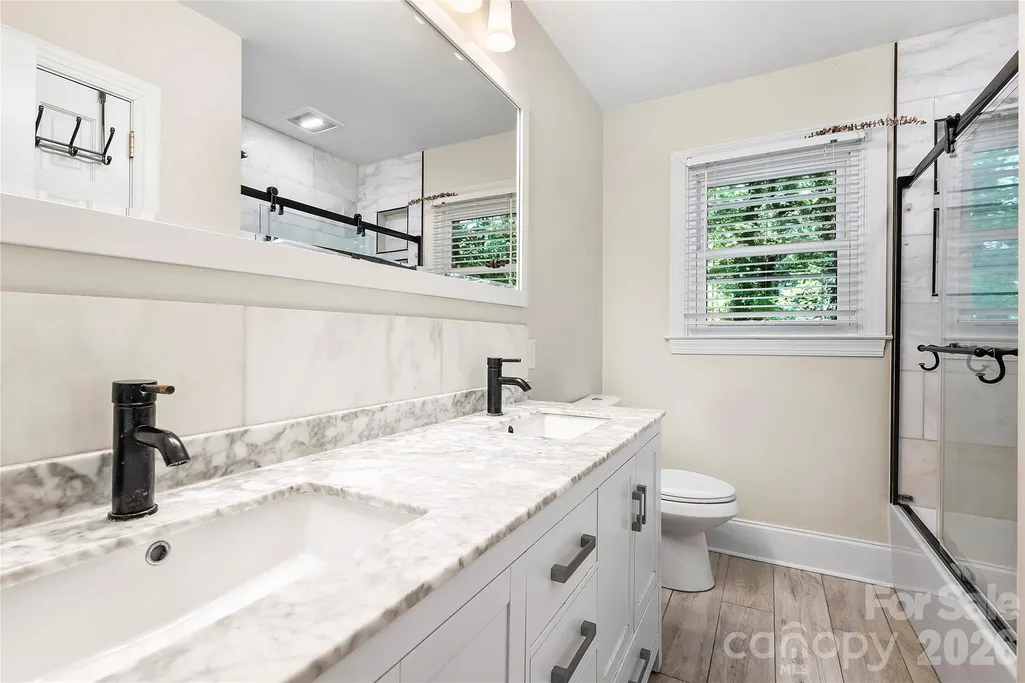
- Full Bathrooms2
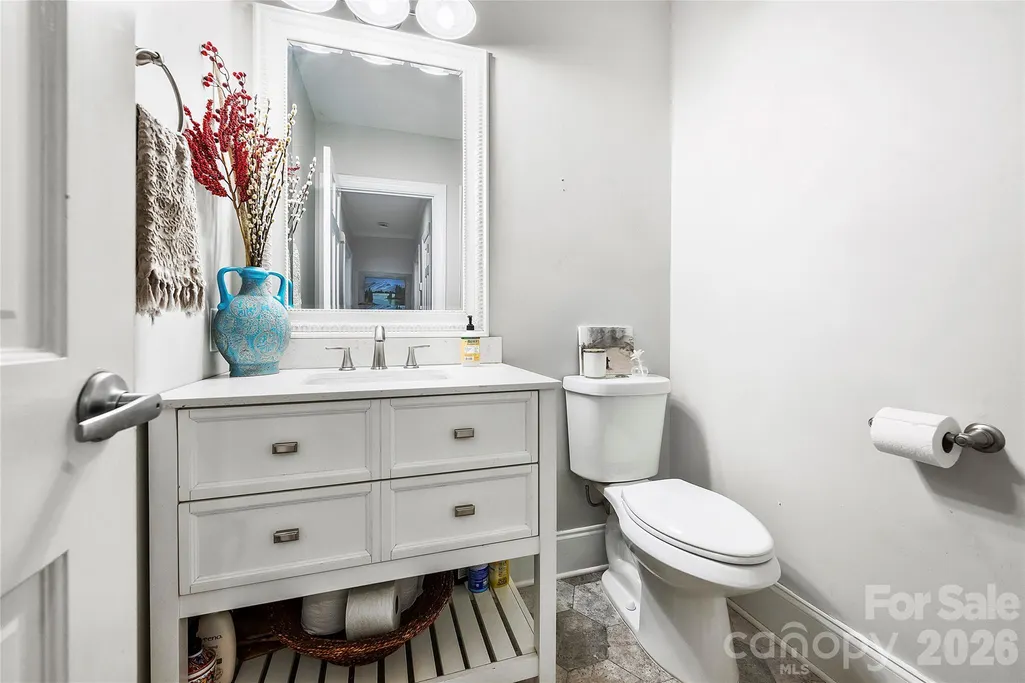
- Half Bathrooms1
- Sqr Footage2620
- Lot Size0.45 Acres
Data Source:
Canopy MLS
Property Description
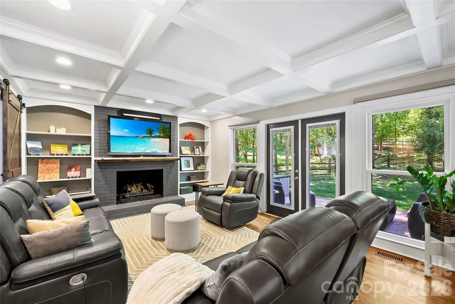
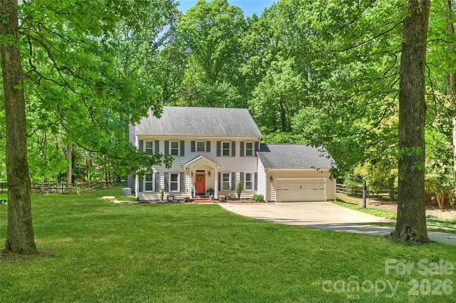
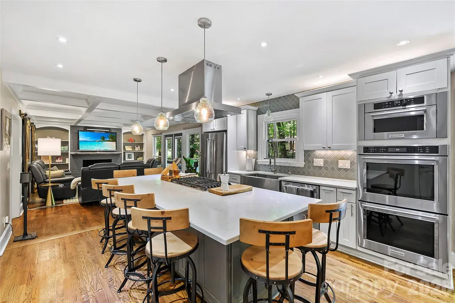
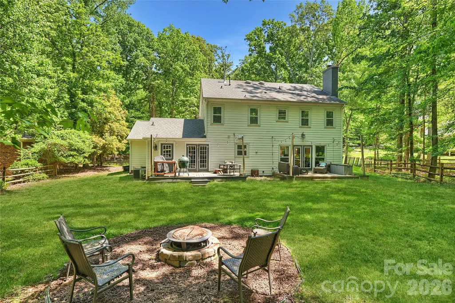
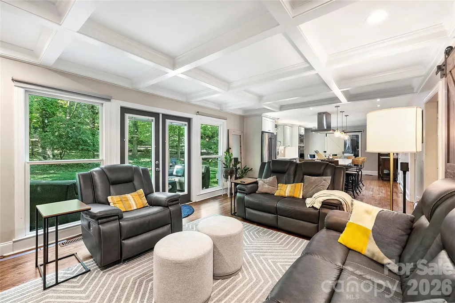
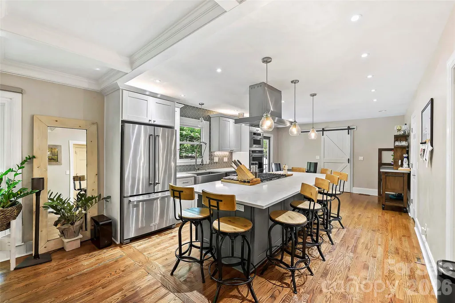
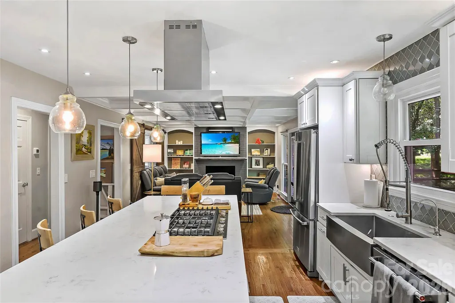
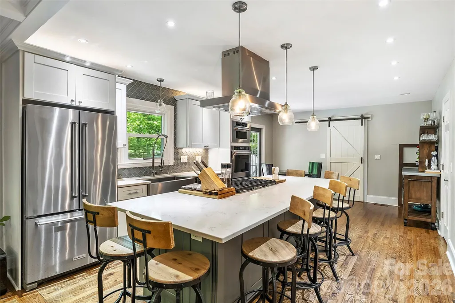
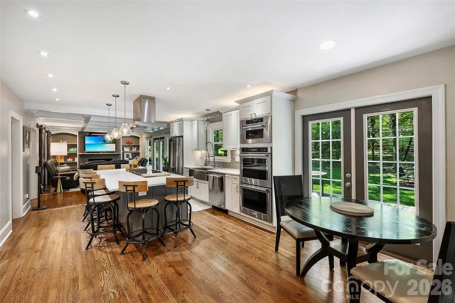
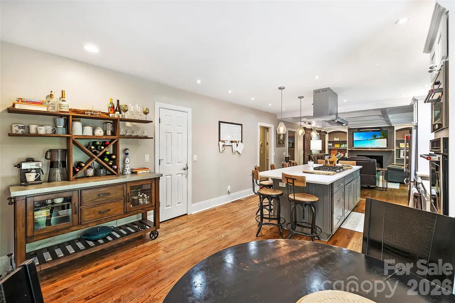
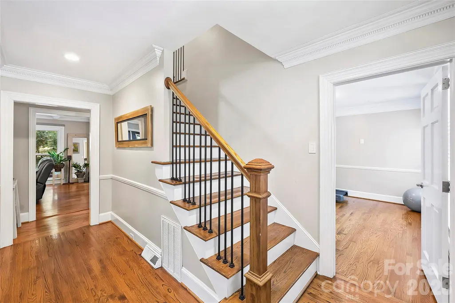
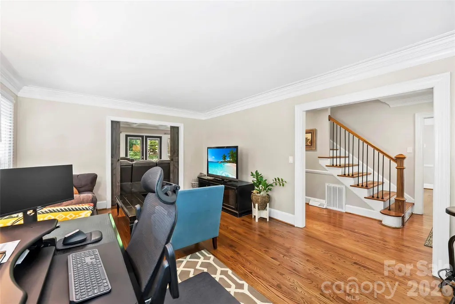
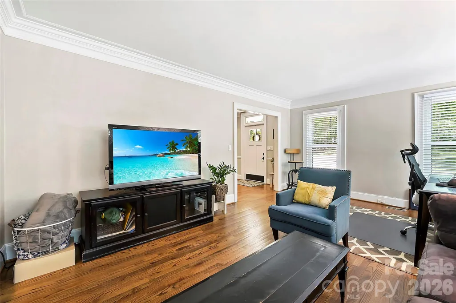
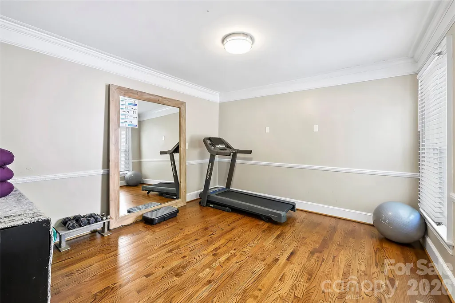
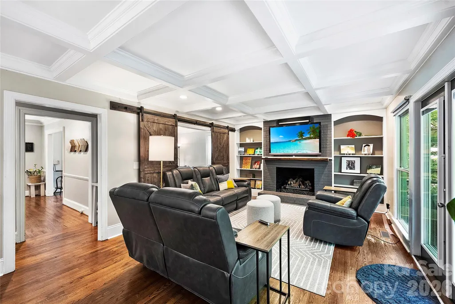
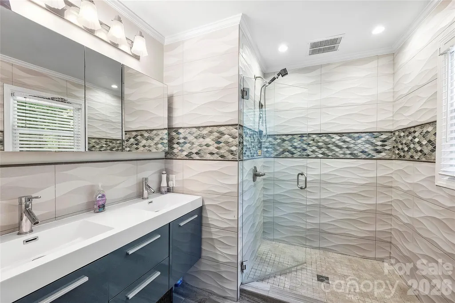
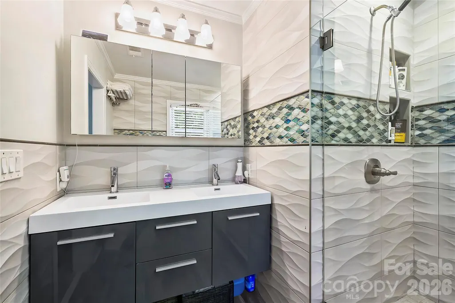
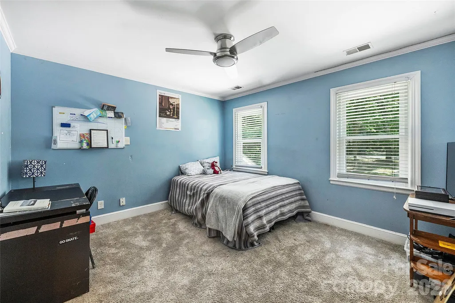
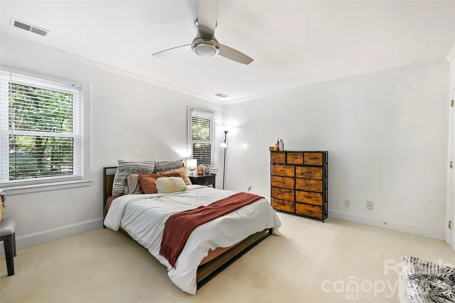
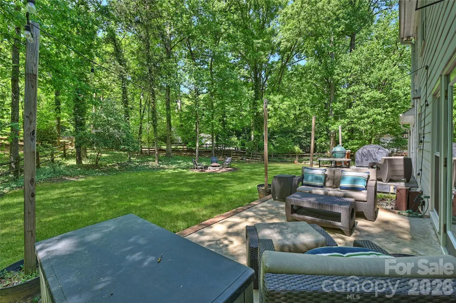
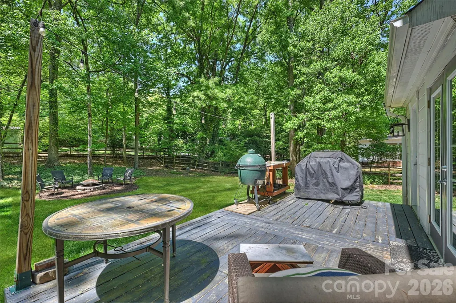
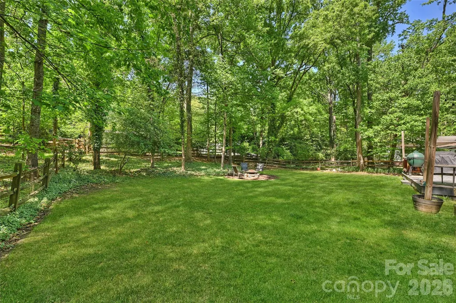
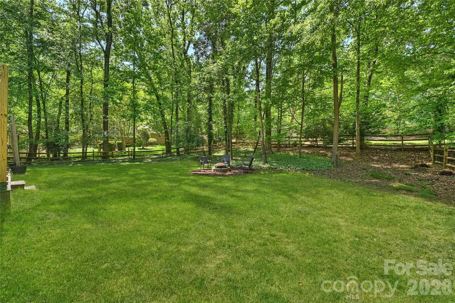
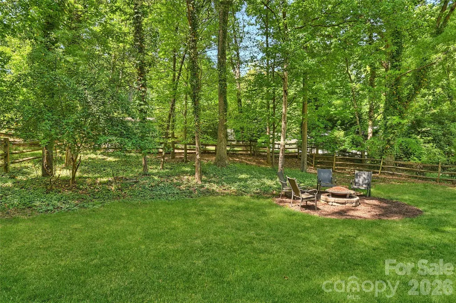
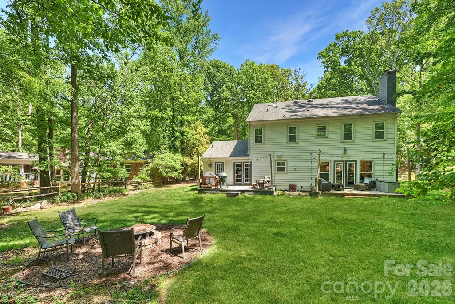
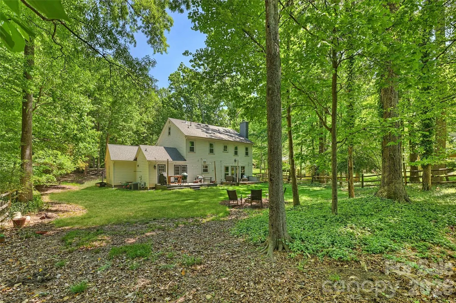
Move right in. Enjoy the Providence Plantation lifestyle from day one. Providence Plantation has remained one of South Charlotte's most sought-after neighborhoods because of its mature canopy, larger homesites, quiet streets, and lasting sense of community. At 5525 Lancelot, you'll enjoy all of that in a home that's been thoughtfully improved, beautifully maintained, and ready to enjoy from the day you move in. Set on a private .45-acre lot, this inviting home blends timeless character with the spaces and finishes today's buyers value most. From the moment you walk in, it feels warm, welcoming, and designed for everyday living. At the center of the home, a spacious kitchen features a large quartz island, professional-style stainless appliances, gas cooking, double wall ovens, and a walk-in pantry. Whether it's weekday dinners, holiday gatherings, or friends lingering long after the meal, it's a space where people naturally come together. The coffered-ceiling great room opens naturally to the kitchen, creating the connected living space today's buyers are looking for while allowing each area to maintain its own character. Filled with natural light, the home's multiple living spaces provide the flexibility to work from home, host family and friends, or simply spread out and relax. Outside, the private backyard offers room to relax, garden, gather with friends, or simply enjoy the mature trees and peaceful setting that define Providence Plantation throughout the seasons. The attention to detail extends beyond the finishes. An encapsulated crawl space with a dehumidifier and ATMOX active monitoring system is one more example of the thoughtful improvements that help protect the home for years to come. Whether you're upsizing, relocating, or simply looking for a home where the work has already been done, 5525 Lancelot offers the rare opportunity to enjoy one of South Charlotte's most established neighborhoods, served by highly regarded schools and just minutes from Waverly, Rea Farms, The Arboretum, and I-485. Providence Plantation Racquet & Swim Club memberships are available.
| Elementary School | Middle School | High School |
|---|---|---|
| Providence Spring Elementary School | Jay M. Robinson Middle School | Providence High School |
| Price History | |
|---|---|
| 4/29/2026 | Listed $819,000 |
| 6/19/2026 | 3$799,000 |
| 6/30/2026 | 3$779,900 |
General Features
| Living Area | 2620 |
|---|---|
| Sewer | Public Sewer |
| Heating | Forced Air,Natural Gas |
| Cooling | Ceiling Fan(s),Central Air |
| Utilities | Cable Available,Electricity Connected,Fiber Optics,Natural Gas |
| Roof | Architectural Shingle |
| Appliances | Dishwasher,Disposal,Double Oven,Dryer,Electric Water Heater,Exhaust Hood,Gas Cooktop,Microwave,Refrigerator,Washer,Washer/Dryer |
| HOA Fee | 80 |
| Garage Spaces | 2 |
| Patio/Porch Features | Deck,Rear Porch |
| Architectural Style | Traditional |
| Construction Materials | Fiber Cement |
| Year Built | 1974 |
| Levels | Two |
| Property Subtype | Single Family Residence |
| Parcel Number | 227-095-08 |
| Assoc Fee Paid Per | Annually |
| County | Mecklenburg |
| New Construction | No |
| Property Type | Residential |
| HOA | Yes |
| Subdivision Name | Providence Plantation |
| Garage Y/N | Yes |
| Full Baths | 2 |
| High School | Providence |
| City | Charlotte |
| Association Name | PPHOA |
| Senior Community Y/N | No |
| Open Parking Spaces | 4 |
| Lot Size Units | Acres |
| Carport Y/N | No |
| Elementary School | Providence Spring |
| Middle/Junior High School | Jay M. Robinson |
| Additional Parcels Y/N | No |
| Virtual Tour | https://5525Lancelot.com |
| Standard Status | Active |
| CAR_HOASubjectTo | Optional |
| Construction Type | Site Built |
| Restrictions | Architectural Review,Building |
| Tax Assessed Value | 556300 |
| Virtual Tour | https://5525Lancelot.com |
| Listing Terms | Cash,Conventional |
Interior Features
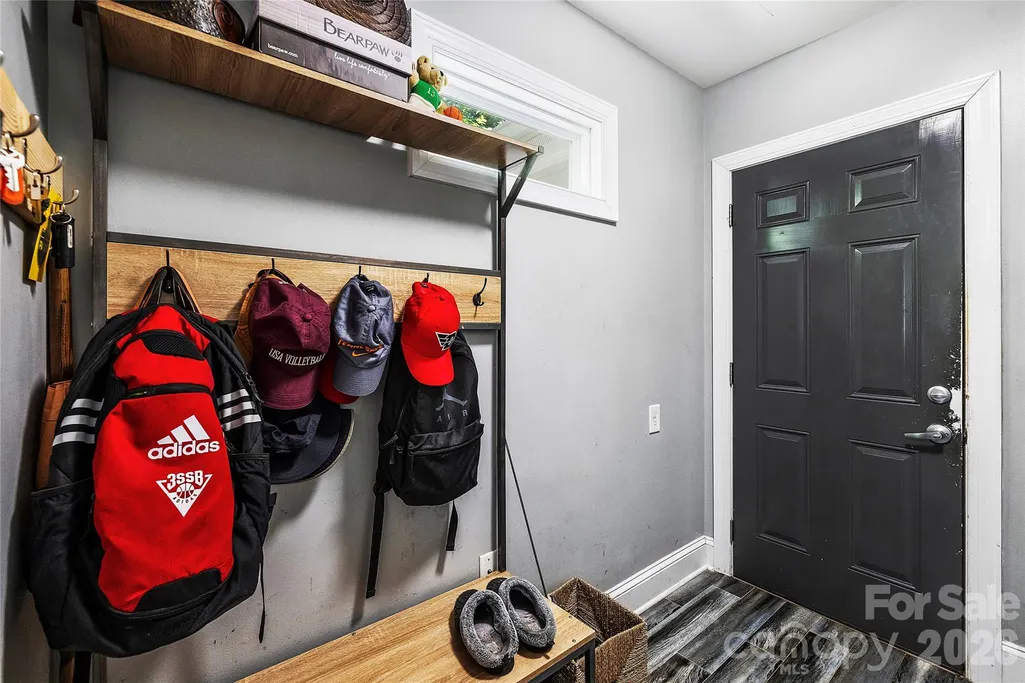
| Interior Amenities | Attic Stairs Pulldown,Built-in Features,Cable Prewire,Drop Zone,Entrance Foyer,Kitchen Island,Open Floorplan,Pantry,Walk-In Closet(s) |
|---|---|
| Flooring | Carpet,Tile,Wood |
| Fireplace Features | Gas Log,Great Room |
| Basement (Y/N) | No |
| Fireplace Y/N | Yes |
| Above Grade Finished Area | 2620 |
| Half Baths | 1 |
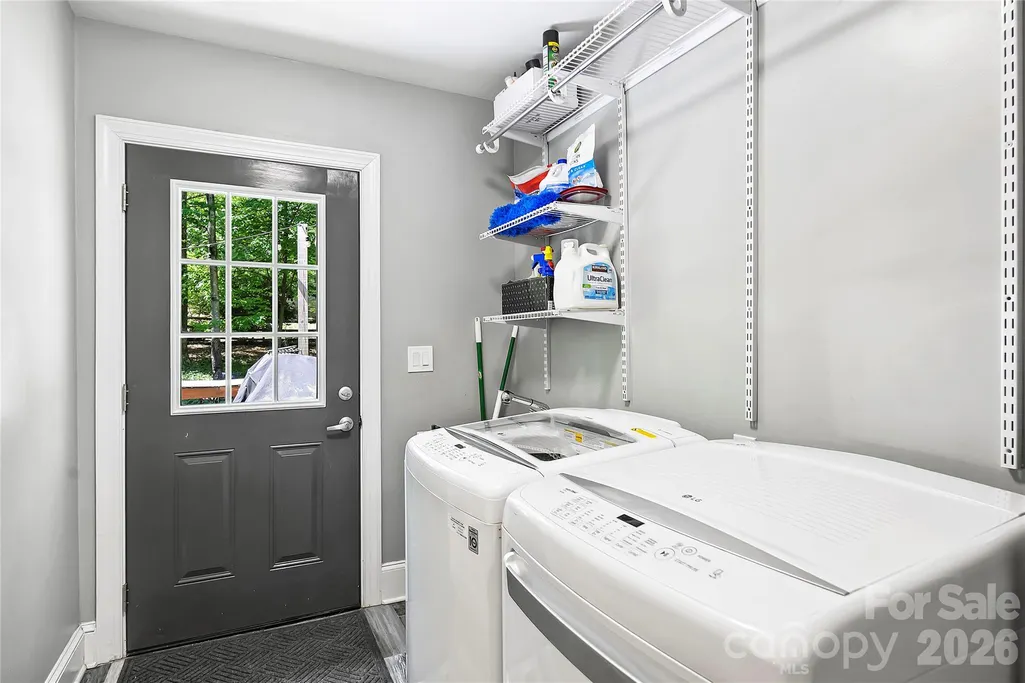
| Laundry Features | Laundry Room,Main Level |
| Total Bedrooms | 4 |
| Total Baths | 3 |
| SqFt Main | 1433 |
| SqFt Upper | 1187 |
Exterior Features
| Parking Features | Driveway,Attached Garage |
|---|---|
| Lot Features | Private,Wooded |
| Water Source | City |
| Lot Size Area | 0.45 |
| Foundation Details | Crawl Space |
| Road Surface Type | Concrete,Paved |
| Door Features | Sliding Doors |
| Road Responsibility | Publicly Maintained Road |
| Main Level Garage YN | Yes |
Amenities
- Foreclosure
- Views
- Short Sale
- New Construction
- Adult 55+
- Lease To Own
- No HOA Fees
- Furnished
- Primary On Main
- Air Conditioning
- Seller Finance
- Green
- Fixer Upper
- Horse
- Golf
- Fireplace
- Deck
- Garage
- Basement
- Pool
Property vs Single Family Average in 28270
Price
Year Built
Visits

 Information deemed reliable but not guaranteed.
Property information provided courtesy of the Internet Exchange Program of the Greenville Association of Realtors.
The information being provided is for consumers personal, non-commercial use and may not be used for any purpose other than to identify prospective properties consumers may be interested in purchasing.
Data is updated as of September 20, 2026 2:50 AM UTC
Information deemed reliable but not guaranteed.
Property information provided courtesy of the Internet Exchange Program of the Greenville Association of Realtors.
The information being provided is for consumers personal, non-commercial use and may not be used for any purpose other than to identify prospective properties consumers may be interested in purchasing.
Data is updated as of September 20, 2026 2:50 AM UTC
